Skip main navigation
Closed
  • Listed by: Four Seasons Sotheby's International Realty
    Bought with: Des Rochers Real Estate Professionals
    $955,000

    6 Mottau Drive, Lyndeborough, NH 03082

    3beds
    4,379sqft
    Single Family Residence
    Built in 1980
    5.5 Acres Lot
    $960,200 Zestimate®
    $218/sqft
    $5,613 Estimated rent

    Home value

    $960,200

    $893,000 - $1.04M

    $5,613/mo

    Zestimate® history
    Loading
    Loading...

    Owner options

    List your home for rent

    $5,613/mo

    Rent Zestimate®

    Find your next renter with Zillow Rental Manager. Plus, with online applications, you can quickly screen prospective tenants – for free.

    Learn more

    $5,613/mo

    Rent Zestimate®

    Refinance and save

    $6,292/mo

    Est. payment

    Refinancing to a lower rate could help reduce your monthly payments and save thousands over the life of the loan.

    See today's rates

    $6,292/mo

    Est. payment

    Explore your selling options

    Work with a Zillow partner agent

    Leverage their expertise and Zillow's premium Showcase listings to get your home seen by more buyers.

    Get started

    List with your own agent

    Get your home in front of millions of buyers by listing it on Zillow.

    Learn how to do it

    Sell it yourself

    Take full control of how buyers see your home on Zillow by listing For Sale by Owner (FSBO).

    List your home

    What's special

    Private compoundEfficient multi-zone heatingAdjacent officeStone fireplace hearthPrivate bathGenerous master bedroom suite
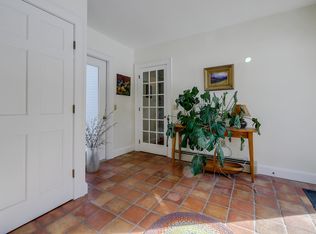
    Set on Blueberry Hill...the private compound of one of the founding members of Peter, Paul and Mary, and the home of famous artists, screenwriters, authors and musicians...is this extraordinary personal estate. Built of native materials and natural stone by a master craftsman...the property enjoys a serene country setting of remarkable privacy and peace. Features include a delightful custom chef's kitchen, generous master bedroom suite with walk-in closet with custom built-ins,private bath and adjacent office, 30'x 40' great room studio space with plumbed for bath,cathedral ceiling living room with stone fireplace hearth,efficient multi-zone heating, zoned air conditioning, solar electric panels with central automatic generator and fast hard wire internet service. Down the lane is a detached newly refurbished two bedroom, one bath guest house which is included in the compound. The best of modern design and convenience in an environment of great natural beauty awaits!

    Zillow last checked:

    Listing updated:

    Listed by:

    Andrew Peterson,

    Four Seasons Sotheby's International Realty 603-924-3321

    Bought with:

    Laurie Des Rochers

    Des Rochers Real Estate Professionals

    Source: PrimeMLS,MLS#: 5070625MLS Logo

    Facts & features

    Interior

    Bedrooms & bathrooms
    • Bedrooms: 3
    • Bathrooms: 5
    • Full bathrooms: 3
    • 3/4 bathrooms: 1
    • 1/2 bathrooms: 1
    Heating
    • Oil, Baseboard, Hot Water, Zoned
    Cooling
    • Central Air, Mini Split
    Appliances
    • Included: Gas Cooktop, Dishwasher, Dryer, Wall Oven, Refrigerator, Washer, Water Heater off Boiler
    • Laundry: Laundry Hook-ups
    Features
    • Cathedral Ceiling(s), Hearth, Kitchen Island, Kitchen/Dining, Kitchen/Family, Lead/Stain Glass, Primary BR w/ BA, Natural Light, Indoor Storage, Vaulted Ceiling(s), Walk-In Closet(s)
    • Flooring: Carpet, Hardwood, Other, Tile
    • Windows: Skylight(s), Double Pane Windows
    • Basement: Bulkhead,Full,Interior Stairs,Storage Space,Sump Pump,Unfinished,Interior Access,Interior Entry
    • Number of fireplaces: 1
    • Fireplace features: Wood Burning, 1 Fireplace
    Interior area
    • Total structure area: 6,779
    • Total interior livable area: 4,379 sqft
    • Finished area above ground: 4,379
    • Finished area below ground: 0

    Property

    Parking
    • Total spaces: 6
    • Parking features: Gravel, Auto Open, Direct Entry, Driveway, On Site, Parking Spaces 6+, Underground, Unpaved, Visitor
    • Garage spaces: 3
    • Has uncovered spaces: Yes
    Accessibility
    • Accessibility features: 1st Floor 3/4 Bathroom, 1st Floor Bedroom, Hard Surface Flooring, Kitchen w/5 Ft. Diameter
    Features
    • Levels: Two
    • Stories: 2
    • Patio & porch: Patio
    • Exterior features: Garden, Natural Shade
    • Frontage length: Road frontage: 400
    Lot
    • Size: 5.50 Acres
    • Features: Country Setting, Landscaped, Open Lot, Rolling Slope, Secluded, Trail/Near Trail, Walking Trails, Wooded
    Details
    • Zoning description: RURAL

    Construction

    Type & style
    • Home type: SingleFamily
    • Architectural style: Contemporary,New Englander,Arts and Crafts,Craftsman
    • Property subtype: Single Family Residence
    Materials
    • Wood Frame, Clapboard Exterior, Stone Exterior
    • Foundation: Fieldstone, Other, Stone w/ Skim Coating
    • Roof: Asphalt Shingle
    Condition
    • New construction: No
    • Year built: 1980

    Utilities & green energy

    • Electric: 200+ Amp Service, Circuit Breakers, Generator, Generator Ready
    • Sewer: Concrete, Leach Field, Private Sewer, Septic Tank
    • Utilities for property: Telephone at Site

    Community & neighborhood

    Security
    • Security features: Carbon Monoxide Detector(s), Security System, Battery Smoke Detector, Hardwired Smoke Detector
    Location
    • Region: Lyndeborough

    Other

    Other facts
    • Road surface type: Paved, Unpaved

    Price history

    DateEventPrice
    3/31/2026Sold$955,000-3%$218/sqft
    Source: PrimeMLS #5070625 Report a problem
    11/25/2025Listed for sale$985,000+40.7%$225/sqft
    Source: PrimeMLS #5070625 Report a problem
    11/9/2020Sold$700,000-3.4%$160/sqft
    Source: PrimeMLS #4790178 Report a problem
    3/19/2020Listed for sale$725,000$166/sqft
    Source: Four Seasons Sotheby's International Realty #4790178 Report a problem

    Public tax history

    Tax history is unavailable.

    Neighborhood: 03082

    Nearby schools

    GreatSchools rating
    Schools provided by the listing agent
    • Elementary: Lyndeborough Central School
    • Middle: Wilton-Lyndeboro Cooperative
    • High: Wilton-Lyndeboro Sr. High
    • District: Wilton-Lyndeborough

    Source: PrimeMLS. This data may not be complete. We recommend contacting the local school district to confirm school assignments for this home.

    Get a cash offer in 3 minutes
    Find out how much your home could sell for in as little as 3 minutes with a no-obligation cash offer.
    Estimated market value
    $960,200
    Get a cash offer in 3 minutes
    Find out how much your home could sell for in as little as 3 minutes with a no-obligation cash offer.
    Estimated market value
    $960,200