Skip main navigation
For sale
  • $3,395,000

    6 Mountain View Dr, Framingham, MA 01701

    6beds
    11,643sqft
    : 
    Loading
    Get pre-qualified
    Single Family Residence
    Built in 1999
    2.06 Acres Lot
    $3,213,600 Zestimate®
    $292/sqft
    $-- HOA

    What's special

    Integrated sound systemPool houseLaundry roomThree-car garageDining areaWrought iron gatesHeated flooring
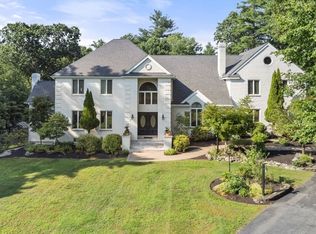
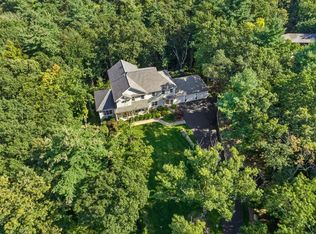
    Situated behind wrought iron gates, this 2+ acre estate was created by visionary owners and stands as a one-of-a-kind masterpiece. Upon entering the main residence, you’re welcomed by a dramatic foyer with a dual staircase, immediately highlighting the home’s impressive scale and sense of arrival. The main residence boasts 6 bedrooms, 5 bathrooms, a chef’s kitchen, heated flooring, multiple entertaining areas, an office, and incredible natural light throughout. Designed to accommodate both large gatherings and intimate moments, the spaces effortlessly blend grandeur and comfort. Notable features include a sports court, extensive landscaping, a putting green, a climate-controlled wine cellar, a gym, an integrated sound system, a three-car garage, pool / hot tub, and a pool house. The pool house offers multiple lounging areas, a fireplace, a full bar with beer taps, a dining area, half-bathroom, and a laundry room. Live like you’re on vacation every day in this trophy property.
    177 days
    |
    572
    |
    17
    |

    Zillow last checked:

    Listing updated:

    Listed by:

    Jarrett Hurwitz 845-596-6740,

    Keller Williams Realty 617-969-9000,

    Jarrett Hurwitz 845-596-6740

    Source: MLS PIN,MLS#: 73434197

    Loading...

      Facts & features

      Interior

      Bedrooms & bathrooms
      • Bedrooms: 6
      • Bathrooms: 6
      • Full bathrooms: 3
      • 1/2 bathrooms: 3
      Primary bathroom
      • Features: Yes
      Heating
      • Forced Air
      Cooling
      • Central Air, Ductless
      Appliances
      • Included: Range, Oven, Dishwasher, Refrigerator, Freezer, Washer, Dryer
      Features
      • Central Vacuum, Wet Bar, Finish - Sheetrock, Wired for Sound
      • Flooring: Tile, Hardwood
      • Doors: French Doors
      • Windows: Screens
      • Basement: Full,Walk-Out Access,Interior Entry
      • Number of fireplaces: 4
      Interior area
      • Total structure area: 11,643
      • Total interior livable area: 11,643 sqft
      • Finished area above ground: 11,643

      Property

      Parking
      • Total spaces: 13
      • Parking features: Attached, Garage Door Opener, Storage, Oversized, Paved Drive, Paved
      • Attached garage spaces: 3
      • Uncovered spaces: 10
      Features
      • Patio & porch: Porch, Deck, Patio
      • Exterior features: Porch, Deck, Patio, Balcony, Pool - Inground Heated, Cabana, Tennis Court(s), Rain Gutters, Hot Tub/Spa, Storage, Professional Landscaping, Sprinkler System, Decorative Lighting, Screens, Fenced Yard, Garden, Outdoor Shower, Stone Wall
      • Has private pool: Yes
      • Pool features: Pool - Inground Heated
      • Has spa: Yes
      • Spa features: Private
      • Fencing: Fenced/Enclosed,Fenced
      Lot
      • Size: 2.06 Acres
      • Features: Cul-De-Sac
      Details
      • Additional structures: Cabana
      • Parcel number: 507325
      • Zoning: RES
      • Other equipment: Intercom

      Construction

      Type & style
      • Home type: SingleFamily
      • Architectural style: Contemporary
      • Property subtype: Single Family Residence
      Materials
      • Stone
      • Foundation: Concrete Perimeter
      • Roof: Shingle
      Condition
      • Year built: 1999

      Utilities & green energy

      • Sewer: Public Sewer
      • Water: Public

      Community & HOA

      Community
      • Features: Public Transportation, Shopping, Park, Walk/Jog Trails, Golf, Bike Path, Conservation Area, Highway Access, House of Worship, Private School, Public School, University
      • Security: Security System
      HOA
      • Has HOA: No
      Location
      • Region: Framingham

      Financial & listing details

      • Price per square foot: $292/sqft
      • Tax assessed value: $2,793,900
      • Annual tax amount: $34,812
      • Date on market: 1/11/2026

        Estimated market value

        $3,213,600

        $3.05M - $3.37M

        $6,460/mo

        Price history

        DateEventPrice
        9/23/2025Listed for sale$3,395,000$292/sqft
        Source: MLS PIN #73434197 Report a problem
        9/20/2025Listing removed$3,395,000$292/sqft
        Source: MLS PIN #73349083 Report a problem
        8/11/2025Price change$3,395,000-7%$292/sqft
        Source: MLS PIN #73349083 Report a problem
        5/26/2025Price change$3,649,000-8.7%$313/sqft
        Source: MLS PIN #73349083 Report a problem
        3/24/2025Listed for sale$3,995,000+90.2%$343/sqft
        Source: MLS PIN #73349083 Report a problem
        7/1/2003Sold$2,100,000+900%$180/sqft
        Source: Public Record Report a problem
        4/13/1998Sold$210,000-32.4%$18/sqft
        Source: Public Record Report a problem
        1/8/1990Sold$310,550$27/sqft
        Source: Public Record Report a problem

        Public tax history

        YearProperty taxesTax assessment
        2025$33,871 -2.7%$2,836,800 +1.5%
        2024$34,812 +3.4%$2,793,900 +8.7%
        2023$33,654 +2.8%$2,571,000 +7.9%
        2022$32,730 -0.1%$2,382,100 +2.2%
        2021$32,749 -3%$2,330,900 +3.4%
        2020$33,756 +7.1%$2,253,400 +10%
        2019$31,507 +4.1%$2,048,600 +10.5%
        2018$30,264 -0.4%$1,854,400 +2%
        2017$30,379 +2.4%$1,818,000 +6.6%
        2016$29,654 $1,706,200

        Find assessor info on the county website

        Monthly payment

        Est. payment

        Payment breakdown

        Explore the cost of this home by adjusting the details. Changes won't be saved.
        All calculations are estimates and provided by Zillow, Inc. for informational purposes only. Actual amounts may vary.
        HOA fees may include property taxes on listings classified as Co-Ops. Contact the listing agent and/or owner for fee details.
        Mortgage interest rates are dependent on a number of factors, including credit score, down payment, and repayment length. Interest rate data provided by Zillow Group Marketplace, Inc. as of 1/1/1970 from various mortgage lenders with which we have lead or other similar arrangements; the Estimated Payment is an average of those rates.
        See how much you could borrow to make a competitive offer.

        Climate risks

        Neighborhood: 01701

        Getting around

        6 / 100
        Car-Dependent
        0 / 100
        No Nearby Transit
        3 / 100
        Somewhat Bikeable

        Nearby schools

        GreatSchools rating

        A local agent can set up tours, give advice and negotiate with sellers.

        Browse local experts

        Similar homes

        Skip to the end of the carouselSkip to the beginning of the carousel