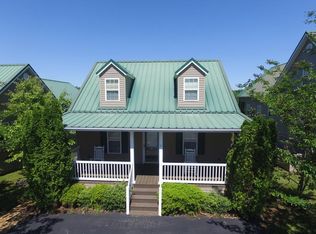
Skip main navigation
Sold
  • Price Unknown

    6 Mountain Vw, Iuka, MS 38852

    2beds
    1,100sqft
    Single Family Residence
    Built in 2004
    8,712 Square Feet Lot
    $208,200 Zestimate®
    $--/sqft
    $1,369 Estimated rent

    Home value

    $208,200

    Estimated sales range

    Not available

    $1,369/mo

    Zestimate® history
    Loading
    Loading...

    Owner options

    List your home for rent

    $1,369/mo

    Rent Zestimate®

    Find your next renter with Zillow Rental Manager. Plus, with online applications, you can quickly screen prospective tenants – for free.

    Learn more

    $1,369/mo

    Rent Zestimate®

    Refinance and save

    $950/mo

    Est. payment

    Refinancing to a lower rate could help reduce your monthly payments and save thousands over the life of the loan.

    See today's rates

    $950/mo

    Est. payment

    Explore your selling options

    Work with a Zillow partner agent

    Leverage their expertise and Zillow's premium Showcase listings to get your home seen by more buyers.

    Get started

    List with your own agent

    Get your home in front of millions of buyers by listing it on Zillow.

    Learn how to do it

    Sell it yourself

    Take full control of how buyers see your home on Zillow by listing For Sale by Owner (FSBO).

    List your home

    What's special

    Extra parking beside homeFull laundry roomLarge pantry in hallwayEnclosed sunroom
    Don't miss this well maintained two bedroom, two bath home with Enclosed Sunroom that could serve as a third bedroom, office, or bonus space. Thoughtful upgrades by the seller include a full Laundry Room versus laundry closet, a Large Pantry in Hallway, unfinished basement with LOTS OF ADDITIONAL STORAGE. Outside you'll find Extra Parking beside home (neighborhood overflow parking area) and a common area lot next to the property makes for a more open and spacious feel. Enjoy a day of Boating on the Lake or Relax by the Community Pool. Located close to Pickwick Lake, public boat ramps, restaurants and more - this home is perfect for weekend getaways or full-time living. Call today to schedule your private showing.

    Zillow last checked:

    Listing updated:

    Listed by:

    Brenda Bailey Hamm,

    Crye-Leike Pickwick

    Bought with:

    NON-MLS NON-BOARD AGENT

    NON-MLS OR NON-BOARD OFFICE

    Source: MAAR,MLS#: 10199189MLS Logo

    Facts & features

    Interior

    Bedrooms & bathrooms
    • Bedrooms: 2
    • Bathrooms: 2
    • Full bathrooms: 2
    Primary bedroom
    • Features: Walk-In Closet(s), Smooth Ceiling
    • Area: 216
    • Dimensions: 12 x 18
    Bedroom 2
    • Features: Shared Bath, Smooth Ceiling
    • Area: 121
    • Dimensions: 11 x 11
    Primary bathroom
    • Features: Smooth Ceiling, Tile Floor, Full Bath
    Dining room
    • Area: 112
    • Dimensions: 8 x 14
    Kitchen
    • Features: Updated/Renovated Kitchen, Breakfast Bar, Pantry, Washer/Dryer Connections
    Living room
    • Features: LR/DR Combination
    Bonus room
    • Area: 104
    • Dimensions: 13 x 8
    Den
    • Area: 308
    • Dimensions: 14 x 22
    Heating
    • Central, Electric
    Cooling
    • Central Air, Ceiling Fan(s)
    Appliances
    • Included: Electric Water Heater, Range/Oven, Dishwasher, Microwave, Refrigerator
    • Laundry: Laundry Room
    Features
    • All Bedrooms Down, Primary Down, Full Bath Down, Smooth Ceiling, Vaulted/Coff/Tray Ceiling, Walk-In Closet(s), Den/Great Room, Kitchen, Primary Bedroom, 2nd Bedroom, 2 or More Baths, Laundry Room, Sun Room, Storage
    • Flooring: Wood Laminate Floors, Part Carpet, Tile
    • Windows: Aluminum Frames
    • Basement: Crawl Space
    • Attic: Pull Down Stairs
    • Has fireplace: Yes
    • Fireplace features: In Den/Great Room
    Interior area
    • Total interior livable area: 1,100 sqft

    Property

    Parking
    • Parking features: Driveway/Pad
    • Has uncovered spaces: Yes
    Features
    • Stories: 1
    • Patio & porch: Screen Porch, Deck
    • Pool features: Community, Neighborhood
    Lot
    • Size: 8,712 sqft
    • Dimensions: .12
    • Features: Some Trees, Level, Landscaped
    Details
    • Parcel number: 1080419546

    Construction

    Type & style
    • Home type: SingleFamily
    • Architectural style: Traditional
    • Property subtype: Single Family Residence
    Materials
    • Vinyl Siding
    Condition
    • New construction: No
    • Year built: 2004

    Utilities & green energy

    • Sewer: Public Sewer
    • Water: Public
    • Utilities for property: Cable Available

    Community & neighborhood

    Location
    • Region: Iuka
    • Subdivision: Mountain View

    HOA & financial

    HOA
    • Has HOA: Yes
    • HOA fee: $950 annually

    Price history

    DateEventPrice
    7/31/2025Sold--
    Source: MAAR #10199189 Report a problem
    6/18/2025Pending sale$209,000$190/sqft
    Source: MAAR #10199189 Report a problem
    6/17/2025Listed for sale$209,000+75.6%$190/sqft
    Source: MAAR #10199189 Report a problem
    10/30/2015Sold--
    Source: MAAR #9946087 Report a problem
    4/9/2015Listing removed$119,000$108/sqft
    Source: Callens Realty, LLC #9946087 Report a problem
    2/28/2015Listed for sale$119,000$108/sqft
    Source: Callens Realty, LLC #9946087 Report a problem

    Public tax history

    YearProperty taxesTax assessment
    2024$884 -50.2%$11,605 -33.3%
    2023$1,776 $17,408
    2022$1,776 +301.9%$17,408 +46.6%
    2021$442 $11,874 -2.2%
    2020-- $12,138
    2019$464 $12,138
    2018$464 $12,138 +9.3%
    2017$464 -74.6%$11,107 -40.9%
    2016$1,824 $18,807 +50.3%
    2015$1,824 $12,509
    2014-- $12,509
    2013-- $12,509 -30.6%
    2010-- $18,015

    Find assessor info on the county website

    Neighborhood: 38852

    Nearby schools

    GreatSchools rating