Skip main navigation
Sold for $232,500
  • $232,500

    6 Mullingar Ct Unit 101, Lutherville Timonium, MD 21093

    2beds
    1,290sqft
    Condominium
    Built in 1984
    -- sqft lot
    $237,300 Zestimate®
    $180/sqft
    $2,062 Estimated rent

    Home value

    $237,300

    $218,000 - $259,000

    $2,062/mo

    Zestimate® history
    Loading
    Loading...

    Owner options

    List your home for rent

    $2,062/mo

    Rent Zestimate®

    Find your next renter with Zillow Rental Manager. Plus, with online applications, you can quickly screen prospective tenants – for free.

    Learn more

    $2,062/mo

    Rent Zestimate®

    Refinance and save

    $1,487/mo

    Est. payment

    Refinancing to a lower rate could help reduce your monthly payments and save thousands over the life of the loan.

    See today's rates

    $1,487/mo

    Est. payment

    Explore your selling options

    Work with a Zillow partner agent

    Leverage their expertise and Zillow's premium Showcase listings to get your home seen by more buyers.

    Get started

    List with your own agent

    Get your home in front of millions of buyers by listing it on Zillow.

    Learn how to do it

    Sell it yourself

    Take full control of how buyers see your home on Zillow by listing For Sale by Owner (FSBO).

    List your home

    What's special

    Additional storagePrivate patioIn-unit laundryFresh paintLarge closetsNewer water heaterNew carpet
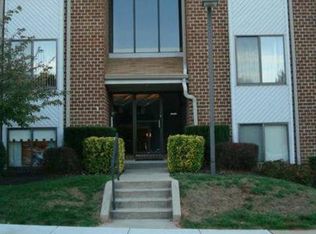
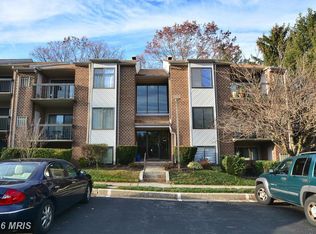
    Move-in ready first-floor condo in the highly sought-after Mays Chapel community. Featuring new carpet, fresh paint, new dishwasher, and newer water heater. Spacious bedrooms with large closets, in-unit laundry, and additional storage. Enjoy a private patio, great for entertaining. Convenient location with easy access to Padonia Rd, shopping, dining, and major commuter routes. Don't miss the opportunity to own this newly refreshed unit!

    Zillow last checked:

    Listing updated:

    Listed by:

    Jessica Hobbs 443-631-2686,

    Berkshire Hathaway HomeServices Homesale Realty,

    Listing Team: Vancourt And Hobbs, Co-Listing Agent: Cole Vancourt 443-908-0639,

    Berkshire Hathaway HomeServices Homesale Realty

    Bought with:

    Jory Frankle, 643835

    Northrop Realty

    Sam Bruck, 655639

    Northrop Realty

    Source: Bright MLS,MLS#: MDBC2145520MLS Logo

    Facts & features

    Interior

    Bedrooms & bathrooms
    • Bedrooms: 2
    • Bathrooms: 2
    • Full bathrooms: 2
    • Main level bathrooms: 2
    • Main level bedrooms: 2
    Basement
    • Area: 0
    Heating
    • Forced Air, Heat Pump, Electric
    Cooling
    • Central Air, Electric
    Appliances
    • Included: Dishwasher, Disposal, Dryer, Exhaust Fan, Oven/Range - Electric, Refrigerator, Washer, Water Heater, Electric Water Heater
    • Laundry: Washer In Unit, Dryer In Unit, In Unit
    Features
    • Bathroom - Stall Shower, Bathroom - Tub Shower, Dining Area, Floor Plan - Traditional, Kitchen - Table Space, Primary Bath(s), Walk-In Closet(s), Dry Wall
    • Flooring: Carpet, Laminate, Tile/Brick
    • Has basement: No
    • Has fireplace: No
    • Common walls with other units/homes: 1 Common Wall,No One Below
    Interior area
    • Total structure area: 1,290
    • Total interior livable area: 1,290 sqft
    • Finished area above ground: 1,290
    • Finished area below ground: 0

    Property

    Parking
    • Parking features: Unassigned, Parking Lot
    Accessibility
    • Accessibility features: None
    Features
    • Levels: One
    • Stories: 1
    • Patio & porch: Patio
    • Pool features: None
    Details
    • Additional structures: Above Grade, Below Grade
    • Parcel number: 04081900011934
    • Zoning: DR16
    • Special conditions: Standard

    Construction

    Type & style
    • Home type: Condo
    • Architectural style: Traditional
    • Property subtype: Condominium
    • Attached to another structure: Yes
    Materials
    • Brick, Concrete
    Condition
    • New construction: No
    • Year built: 1984

    Utilities & green energy

    • Electric: Circuit Breakers
    • Sewer: Public Sewer
    • Water: Public

    Community & neighborhood

    Location
    • Region: Lutherville Timonium
    • Subdivision: Mays Chapel

    HOA & financial

    HOA
    • Has HOA: No
    • Amenities included: Common Grounds
    • Services included: Water, Snow Removal, Sewer, Road Maintenance, Management, Maintenance Grounds, Common Area Maintenance, Reserve Funds
    • Association name: Mays Chapel Village Garden Condominium Association
    Other fees
    • Condo and coop fee: $284 monthly

    Other

    Other facts
    • Listing agreement: Exclusive Right To Sell
    • Ownership: Condominium

    Price history

    DateEventPrice
    11/24/2025Sold$232,500+3.3%$180/sqft
    Source: Bright MLS #MDBC2145520 Report a problem
    11/23/2025Pending sale$225,000$174/sqft
    Source: Bright MLS #MDBC2145520 Report a problem
    11/9/2025Contingent$225,000$174/sqft
    Source: Bright MLS #MDBC2145520 Report a problem
    11/7/2025Listed for sale$225,000+23.3%$174/sqft
    Source: Bright MLS #MDBC2145520 Report a problem
    2/25/2010Sold$182,500-16.7%$141/sqft
    Source: Public Record Report a problem
    8/17/2005Sold$219,000+5.3%$170/sqft
    Source: Public Record Report a problem
    5/10/2005Sold$208,000$161/sqft
    Source: Public Record Report a problem

    Public tax history

    YearProperty taxesTax assessment
    2025$3,612 +52.8%$205,000 +5.1%
    2024$2,363 +5.4%$195,000 +5.4%
    2023$2,242 +5.7%$185,000 +5.7%
    2022$2,121 $175,000
    2021$2,121 $175,000
    2020$2,121 $175,000
    2019$2,121 +4%$175,000 +4%
    2018$2,040 +4.1%$168,333 +4.1%
    2017$1,959 -23.8%$161,667 +4.3%
    2016$2,571 $155,000
    2015$2,571 $155,000
    2014$2,571 $155,000 -3.1%
    2013-- $160,000
    2012-- $160,000
    2011-- $160,000 -17.9%
    2010-- $195,000 +5.4%
    2009-- $185,000 +5.7%
    2008-- $175,000 +6.1%
    2007-- $165,000 +16.2%
    2006-- $142,000 +19.3%
    2005-- $119,000 +24%
    2004-- $96,000 +4%
    2003-- $92,332 +4.1%
    2002-- $88,666 +4.3%
    2001-- $85,000

    Find assessor info on the county website

    Neighborhood: 21093

    Nearby schools

    GreatSchools rating
    Schools provided by the listing agent
    • District: Baltimore County Public Schools

    Source: Bright MLS. This data may not be complete. We recommend contacting the local school district to confirm school assignments for this home.

    Get a cash offer in 3 minutes
    Find out how much your home could sell for in as little as 3 minutes with a no-obligation cash offer.
    Estimated market value
    $237,300
    Get a cash offer in 3 minutes
    Find out how much your home could sell for in as little as 3 minutes with a no-obligation cash offer.
    Estimated market value
    $237,300