Welcome to 6 Murray Ave, Unit 9, a luxury END UNIT townhome in one of Burlington's most desirable areas. This 2/3-bedroom, 2 bath home features an open floor plan with high ceilings, natural light, and premium finishes. The gourmet kitchen features stainless steel appliances, glass cabinetry and granite counters. The kitchen seamlessly connects to the living and dining areas, perfect for entertaining. This area features hardwood floors, lots of windows and a gas fireplace. A dedicated office on level 1 offers a convenient work-from-home space. The primary bedroom has great sunlight and has easy access to the NEW SHOWER. The secondary bedroom is great for guests or flex space. With a private garage and prime location near parks, shopping, and dining, this townhome offers the best of modern living. Additional improvements include: exterior doors painted (2024), driveway resealed (2022), new garbage disposal (2023), tankless Rinnai hotwater heater (2023) and new garage door motor (2023).
Sold for $750,000
$750,000
6 Murray Ave #9, Burlington, MA 01803
2beds
1,749sqft
Condominium, Townhouse
Built in 2011
-- sqft lot
$726,100 Zestimate®
$429/sqft
$3,716 Estimated rent
Home value
$726,100
$690,000 - $762,000
$3,716/mo
Zestimate® history
Owner options
List your home for rent
$3,716/mo
Rent Zestimate®
Find your next renter with Zillow Rental Manager. Plus, with online applications, you can quickly screen prospective tenants – for free.
$3,716/mo
Rent Zestimate®
Refinance and save
$4,957/mo
Est. payment
Refinancing to a lower rate could help reduce your monthly payments and save thousands over the life of the loan.
$4,957/mo
Est. payment
Explore your selling options
Work with a Zillow partner agent
Leverage their expertise and Zillow's premium Showcase listings to get your home seen by more buyers.
Get startedList with your own agent
Get your home in front of millions of buyers by listing it on Zillow.
Learn how to do itSell it yourself
Take full control of how buyers see your home on Zillow by listing For Sale by Owner (FSBO).
List your homeWhat's special
Gas fireplaceNew showerPremium finishesPrivate garageHardwood floorsLiving and dining areasOpen floor plan
Zillow last checked:
Listing updated:
Listed by:
The Matt Witte Team 978-273-0099,
William Raveis R.E. & Home Services 978-475-5100
Bought with:
Team Suzanne and Company
Compass
Source: MLS PIN,MLS#: 73297359
Facts & features
Interior
Bedrooms & bathrooms
- Bedrooms: 2
- Bathrooms: 2
- Full bathrooms: 2
Primary bedroom
- Features: Closet, Flooring - Hardwood, Lighting - Overhead
- Level: Third
- Area: 204
- Dimensions: 17 x 12
Bedroom 2
- Features: Closet, Flooring - Hardwood, Lighting - Overhead
- Level: Third
- Area: 176
- Dimensions: 16 x 11
Bedroom 3
- Features: Ceiling Fan(s), Flooring - Wall to Wall Carpet, Lighting - Overhead
- Level: First
- Area: 132
- Dimensions: 12 x 11
Bathroom 1
- Features: Flooring - Stone/Ceramic Tile, Countertops - Stone/Granite/Solid, Lighting - Sconce
- Level: Second
- Area: 49
- Dimensions: 7 x 7
Bathroom 2
- Features: Flooring - Stone/Ceramic Tile, Countertops - Stone/Granite/Solid, Lighting - Sconce
- Level: Third
- Area: 88
- Dimensions: 11 x 8
Dining room
- Features: Flooring - Hardwood, Lighting - Overhead
- Level: Second
- Area: 150
- Dimensions: 15 x 10
Kitchen
- Features: Flooring - Hardwood, Countertops - Stone/Granite/Solid, Recessed Lighting
- Level: Second
- Area: 180
- Dimensions: 15 x 12
Living room
- Features: Ceiling Fan(s), Flooring - Hardwood, Lighting - Overhead
- Level: Second
- Area: 247
- Dimensions: 19 x 13
Heating
- Central, Forced Air, Natural Gas
Cooling
- Central Air
Appliances
- Included: Range, Disposal, Microwave, ENERGY STAR Qualified Dishwasher
- Laundry: Third Floor, In Unit, Gas Dryer Hookup, Washer Hookup
Features
- Flooring: Tile, Carpet, Hardwood
- Windows: Insulated Windows
- Has basement: Yes
- Number of fireplaces: 1
- Fireplace features: Living Room
- Common walls with other units/homes: End Unit,Corner
Interior area
- Total structure area: 1,749
- Total interior livable area: 1,749 sqft
Property
Parking
- Total spaces: 2
- Parking features: Attached, Garage Door Opener, Insulated, Tandem
- Attached garage spaces: 1
- Uncovered spaces: 1
Details
- Parcel number: M:00017C P:00069,4869730
- Zoning: BG
Construction
Type & style
- Home type: Townhouse
- Property subtype: Condominium, Townhouse
Materials
- Frame, Conventional (2x4-2x6)
- Roof: Shingle,Reflective Roofing-ENERGY STAR
Condition
- Year built: 2011
Utilities & green energy
- Sewer: Public Sewer
- Water: Public
- Utilities for property: for Gas Range, for Gas Oven, for Gas Dryer, Washer Hookup
Green energy
- Energy efficient items: Thermostat
Community & HOA
Community
- Features: Public Transportation, Shopping, Park
- Security: Security System
HOA
- Services included: Insurance, Maintenance Structure, Road Maintenance, Maintenance Grounds, Snow Removal
- HOA fee: $454 monthly
Location
- Region: Burlington
Financial & listing details
- Price per square foot: $429/sqft
- Tax assessed value: $595,400
- Annual tax amount: $5,323
- Date on market: 9/1/2026
- Exclusions: See Attached
Price history
| Date | Event | Price |
|---|---|---|
| 11/18/2024 | Sold | $750,000+0%$429/sqft |
Source: MLS PIN #73297359 Report a problem | ||
| 10/16/2024 | Pending sale | $749,900$429/sqft |
Source:  William Raveis Real Estate, Mortgage & Insurance #73297359 Report a problem William Raveis Real Estate, Mortgage & Insurance #73297359 Report a problem | ||
| 10/16/2024 | Contingent | $749,900$429/sqft |
Source: MLS PIN #73297359 Report a problem | ||
| 10/2/2024 | Listed for sale | $749,900+109.5%$429/sqft |
Source: MLS PIN #73297359 Report a problem | ||
| 7/20/2012 | Sold | $357,900$205/sqft |
Source: Public Record Report a problem | ||
Public tax history
| Year | Property taxes | Tax assessment |
|---|---|---|
| 2025 | $5,102 -4.2% | $589,100 -1.1% |
| 2024 | $5,323 +10.3% | $595,400 +16% |
| 2023 | $4,825 -1.6% | $513,300 +4.1% |
| 2022 | $4,905 -3.8% | $493,000 -3.8% |
| 2021 | $5,101 +22% | $512,700 +18.2% |
| 2020 | $4,182 +4.7% | $433,800 +13.8% |
| 2019 | $3,994 -1.3% | $381,100 |
| 2017 | $4,047 +5.7% | $381,100 +14.1% |
| 2016 | $3,828 +1% | $334,000 |
| 2015 | $3,791 -3.5% | $334,000 +2% |
| 2014 | $3,930 +98.8% | $327,500 +96.3% |
| 2013 | $1,977 | $166,800 |
Find assessor info on the county website
Neighborhood: 01803
Nearby homes
- $669,7002 bd2 ba1.5k sqft6 Murray Ave #8, Burlington, MA 01803Off Market

- $667,0002 bd2 ba1.7k sqft6 Murray Ave #7, Burlington, MA 01803Off Market
- $639,0002 bd2 ba1.6k sqft4 Murray Ave #5, Burlington, MA 01803Off Market
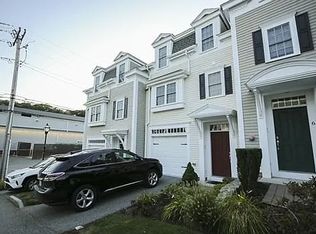
- $679,9002 bd2 ba1.6k sqft4 Murray Ave, Burlington, MA 01803Off Market
- $674,3002 bd2 ba1.8k sqft4 Murray Ave #6, Burlington, MA 01803Off Market
- $865,0003 bd4 ba2.4k sqft8 Murray Ave #12, Burlington, MA 01803Sold
- $840,0003 bd4 ba2.1k sqft12 Murray Ave #18, Burlington, MA 01803Sold
- $837,5003 bd4 ba2.1k sqft10 Murray Ave APT 15, Burlington, MA 01803Sold
Nearby schools
GreatSchools rating
- 6/10Pine Glen Elementary SchoolGrades: K-5Distance: 0.6 mi
- 8/10Marshall Simonds Middle SchoolGrades: 6-8Distance: 1.4 mi
- 7/10Burlington High SchoolGrades: PK,9-12Distance: 1.2 mi
Schools provided by the listing agent
- Elementary: Pine Glen Es
- Middle: M Simonds Ms
- High: Burlington Hs
Source: MLS PIN. This data may not be complete. We recommend contacting the local school district to confirm school assignments for this home.
Get a cash offer in 3 minutes
Find out how much your home could sell for in as little as 3 minutes with a no-obligation cash offer.
Estimated market value
$726,100
Get a cash offer in 3 minutes
Find out how much your home could sell for in as little as 3 minutes with a no-obligation cash offer.
Estimated market value
$726,100
- Massachusetts
- Middlesex County
- Burlington
- 01803
- 6 Murray Ave Unit 9
