Skip main navigation
Sold for $735,000
  • $735,000

    6 Myers Ln, Stockton, NJ 08559

    4beds
    2,846sqft
    Single Family Residence
    Built in 1993
    1.52 Acres Lot
    $767,500 Zestimate®
    $258/sqft
    $4,324 Estimated rent

    Home value

    $767,500

    $691,000 - $860,000

    $4,324/mo

    Zestimate® history
    Loading
    Loading...

    Owner options

    List your home for rent

    $4,324/mo

    Rent Zestimate®

    Find your next renter with Zillow Rental Manager. Plus, with online applications, you can quickly screen prospective tenants – for free.

    Learn more

    $4,324/mo

    Rent Zestimate®

    Refinance and save

    $5,148/mo

    Est. payment

    Refinancing to a lower rate could help reduce your monthly payments and save thousands over the life of the loan.

    See today's rates

    $5,148/mo

    Est. payment

    Explore your selling options

    Work with a Zillow partner agent

    Leverage their expertise and Zillow's premium Showcase listings to get your home seen by more buyers.

    Get started

    List with your own agent

    Get your home in front of millions of buyers by listing it on Zillow.

    Learn how to do it

    Sell it yourself

    Take full control of how buyers see your home on Zillow by listing For Sale by Owner (FSBO).

    List your home

    What's special

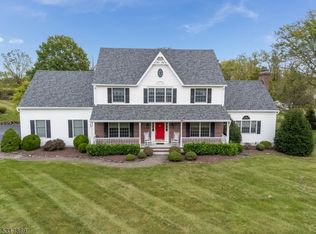
    Welcome to 6 Myers Lane, a beautiful 4-bedroom Colonial home in East Amwell Township, offering a peaceful and picturesque retreat with modern conveniences. This home is situated on a generous 1.52-acre lot at the end of a quiet, low-traffic cul-de-sac, providing privacy and a serene environment. Whether you’re looking for a tranquil escape or a place to enjoy outdoor activities, this property has everything you need. As you approach, you’re greeted by a charming front porch that offers scenic natural views, perfect for relaxing and enjoying the outdoors. Once inside, you’ll find a spacious and well-designed floor plan that flows effortlessly from room to room, offering plenty of space for daily living, entertaining, or simply enjoying your surroundings. The heart of the home is the large eat-in kitchen, which features ample counter space, modern appliances, and a separate dining area. The kitchen seamlessly connects to the expansive family room, creating an open and inviting atmosphere. The family room is a true highlight, with its soaring cathedral ceiling, floor-to-ceiling brick fireplace with a pellet stove insert, and skylights that bathe the space in natural sunlight. This room is perfect for gathering around the fire on a cool evening or enjoying the warmth and natural light during the day. For those working remotely or in need of a quiet space, the second-floor home office offers privacy and functionality. With its convenient location, this office provides an ideal setting for productivity and focus without distractions. The master suite is a private oasis designed for relaxation and comfort. It features a spacious walk-in closet and an en-suite bath, complete with a luxurious soaking tub and a separate stall shower. Whether you’re winding down after a long day or starting your morning with a refreshing shower, this space offers the perfect retreat. The outdoor space is equally impressive. The large stone patio provides the perfect setting for outdoor entertaining, dining, or simply enjoying the beauty of the surrounding landscape. The expansive yard offers plenty of space for gardening, outdoor recreation, or simply soaking in the natural surroundings. Practicality and efficiency are key features of this home, with its septic system, well water, and oil heat providing comfort and low-maintenance living. The home is also located in a top-rated school district, adding to its appeal for those who value education and community resources. Beyond the home itself, 6 Myers Lane offers easy access to local attractions and amenities. Located just minutes from Old York Road and Unionville wineries, you can enjoy weekend wine tastings and scenic vineyard views. The home is also close to the charming historic towns of Flemington, Lambertville, and Stockton, where you can explore local shopping, dining, and cultural activities. Whether you’re looking for a quiet day at home or an adventure in town, this location offers the best of both worlds. In addition to the nearby wineries and historic towns, outdoor enthusiasts will appreciate the proximity to hiking, biking, and outdoor activities, with plenty of parks and nature trails just a short drive away. This location offers a rural lifestyle with modern conveniences, making it ideal for those seeking both tranquility and accessibility. With its spacious interior, modern features, and idyllic setting, 6 Myers Lane is more than just a home—it’s an opportunity to enjoy the best that East Amwell Township has to offer. Whether you're drawn to the beautiful natural surroundings, the functional and well-appointed spaces, or the proximity to local amenities, this home is designed to meet a wide variety of needs and desires. Come and experience the charm, comfort, and convenience of 6 Myers Lane. Whether you’re hosting gatherings in the open-concept kitchen and family room, enjoying a peaceful moment on the front porch, or exploring the nearby wineries and historic towns, this

    Zillow last checked:

    Listing updated:

    Listed by:

    Paula Anastasio 908-319-3113,

    Weichert Realtors - Flemington Circle

    Bought with:

    Caroline Lavenduski, RS334604

    Keller Williams Real Estate-Langhorne

    Source: Bright MLS,MLS#: NJHT2003350MLS Logo

    Facts & features

    Interior

    Bedrooms & bathrooms
    • Bedrooms: 4
    • Bathrooms: 3
    • Full bathrooms: 2
    • 1/2 bathrooms: 1
    • Main level bathrooms: 1
    Basement
    • Area: 0
    Heating
    • Forced Air, Oil
    Cooling
    • Central Air, Ceiling Fan(s), Multi Units, Electric
    Appliances
    • Included: Cooktop, Dishwasher, Dryer, Double Oven, Self Cleaning Oven, Oven, Washer, Water Heater
    • Laundry: Main Level, Dryer In Unit, Washer In Unit
    Features
    • Attic, Soaking Tub, Bathroom - Stall Shower, Bathroom - Tub Shower, Ceiling Fan(s), Crown Molding, Dining Area, Family Room Off Kitchen, Formal/Separate Dining Room, Kitchen - Country, Eat-in Kitchen, Primary Bath(s), Walk-In Closet(s)
    • Flooring: Carpet, Ceramic Tile, Hardwood
    • Windows: Skylight(s)
    • Basement: Full,Unfinished
    • Number of fireplaces: 1
    • Fireplace features: Brick, Insert, Other
    Interior area
    • Total structure area: 2,846
    • Total interior livable area: 2,846 sqft
    • Finished area above ground: 2,846
    • Finished area below ground: 0

    Property

    Parking
    • Total spaces: 2
    • Parking features: Garage Door Opener, Inside Entrance, Attached, Driveway, On Street
    • Attached garage spaces: 2
    • Has uncovered spaces: Yes
    Accessibility
    • Accessibility features: None
    Features
    • Levels: Two
    • Stories: 2
    • Pool features: None
    Lot
    • Size: 1.52 Acres
    Details
    • Additional structures: Above Grade, Below Grade
    • Parcel number: 080000600027 03
    • Zoning: VAL
    • Special conditions: Standard

    Construction

    Type & style
    • Home type: SingleFamily
    • Architectural style: Colonial
    • Property subtype: Single Family Residence
    Materials
    • Frame
    • Foundation: Block
    • Roof: Asphalt
    Condition
    • New construction: No
    • Year built: 1993

    Utilities & green energy

    • Sewer: On Site Septic
    • Water: Well
    • Utilities for property: Cable Available

    Community & neighborhood

    Location
    • Region: Stockton
    • Subdivision: None Available
    • Municipality: EAST AMWELL TWP

    Other

    Other facts
    • Listing agreement: Exclusive Right To Sell
    • Ownership: Fee Simple

    Price history

    DateEventPrice
    5/6/2025Sold$735,000-1.9%$258/sqft
    Source: Bright MLS #NJHT2003350 Report a problem
    11/24/2024Pending sale$749,000$263/sqft
    Source: Bright MLS #NJHT2003350 Report a problem
    10/29/2024Price change$749,000-2.1%$263/sqft
    Source: Bright MLS #NJHT2003350 Report a problem
    10/8/2024Listed for sale$765,000+155%$269/sqft
    Source: Bright MLS #NJHT2003350 Report a problem
    10/6/1993Sold$300,000$105/sqft
    Source: Public Record Report a problem

    Public tax history

    YearProperty taxesTax assessment
    2025$11,855 $455,600
    2024$11,855 -0.3%$455,600
    2023$11,896 +2.3%$455,600
    2022$11,631 +0.6%$455,600
    2021$11,559 +3%$455,600
    2020$11,221 +2.8%$455,600
    2019$10,912 +0.8%$455,600
    2018$10,825 +0.9%$455,600
    2017$10,726 +2.6%$455,600 +0.2%
    2016$10,454 +0.7%$454,500
    2015$10,376 +1.2%$454,500
    2014$10,258 -8.6%$454,500
    2013$11,229 -0.7%$454,500 -22.6%
    2012$11,306 +4.4%$587,000
    2011$10,824 +0.2%$587,000
    2010$10,807 +3.8%$587,000
    2009$10,408 -0.6%$587,000
    2008$10,472 -1%$587,000
    2007$10,578 $587,000
    2006-- $587,000
    2005-- $587,000 +95.3%
    2004-- $300,600
    2003-- $300,600
    2002-- $300,600
    2001-- $300,600

    Find assessor info on the county website

    Neighborhood: 08559

    Nearby schools

    GreatSchools rating
    Schools provided by the listing agent
    • Elementary: East Amwell Township School
    • Middle: East Amwell Township School
    • High: Hunterdon Central
    • District: East Amwell Township Public Schools

    Source: Bright MLS. This data may not be complete. We recommend contacting the local school district to confirm school assignments for this home.

    Get a cash offer in 3 minutes
    Find out how much your home could sell for in as little as 3 minutes with a no-obligation cash offer.
    Estimated market value
    $767,500
    Get a cash offer in 3 minutes
    Find out how much your home could sell for in as little as 3 minutes with a no-obligation cash offer.
    Estimated market value
    $767,500