Skip main navigation
Off market
  • $1,650,400

    6 N Arthur Ashe Blvd, Richmond, VA 23220

    5beds
    4,400sqft
    Detached
    Built in 1921
    4,399 Square Feet Lot
    $1,650,400 Zestimate®
    $375/sqft
    $4,364 Estimated rent

    Home value

    $1,650,400

    $1.47M - $1.86M

    $4,364/mo

    Zestimate® history
    Loading
    Loading...

    Owner options

    List your home for rent

    $4,364/mo

    Rent Zestimate®

    Find your next renter with Zillow Rental Manager. Plus, with online applications, you can quickly screen prospective tenants – for free.

    Learn more

    $4,364/mo

    Rent Zestimate®

    Refinance and save

    $8,408/mo

    Est. payment

    Refinancing to a lower rate could help reduce your monthly payments and save thousands over the life of the loan.

    See today's rates

    $8,408/mo

    Est. payment

    Explore your selling options

    Work with a Zillow partner agent

    Leverage their expertise and Zillow's premium Showcase listings to get your home seen by more buyers.

    Get started

    List with your own agent

    Get your home in front of millions of buyers by listing it on Zillow.

    Learn how to do it

    Sell it yourself

    Take full control of how buyers see your home on Zillow by listing For Sale by Owner (FSBO).

    List your home

    What's special

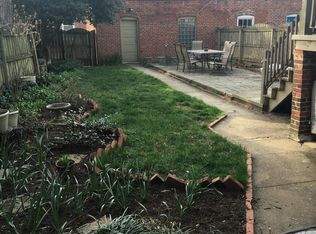
    Designed by Richmond architect, Marcellus Wright, this historic home has it all..walkability, space, modern upgrades and classic elegance. Gracious entry includes the neighborly front porch and inviting foyer. Natural light bathes the generous living room. Nice flow continues to the spacious dining room that features a coffered ceiling and overlooks intimate landscaped back yard with brick patio perfect for outdoor dinners. The renovated kitchen is equipped with a 6 burner AGA gas range imported from England, commercial hood, 2 Fisher Paykel dishwasher drawers and pantry cabinetry. Second floor offers one of two master bedrooms in home, two additional bedrooms that share a second full bath. An additional bedroom/flex room has its own 1/2 bath and leads to the stunning sunroom which overlooks the gorgeous Japanese Red Maple in backyard (amazing view). The second master suite/retreat is located on the 3rd floor and has huge tile shower with seamless glass doors, 4 body sprays. The full basement is a finished with full kitchen, full bath and open entertaining space, perfect for parties or in-law/teen suite. The two car garage checks the final box on your wishlist.

    This property is off market, which means it's not currently listed for sale or rent on Zillow. This may be different from what's available on other websites or public sources.

    Facts & features

    Interior

    Bedrooms & bathrooms
    • Bedrooms: 5
    • Bathrooms: 6
    • Full bathrooms: 4
    • 1/2 bathrooms: 2
    Heating
    • Heat pump, Electric, Gas
    Cooling
    • Central
    Appliances
    • Included: Dishwasher, Dryer, Freezer, Garbage disposal, Microwave, Range / Oven, Refrigerator, Trash compactor, Washer
    Features
    • Flooring: Tile, Concrete, Hardwood
    • Basement: Finished
    • Attic: Access Panel, Walk-Up, Finished
    • Has fireplace: Yes
    Interior area
    • Total interior livable area: 4,400 sqft

    Property

    Parking
    • Total spaces: 2
    • Parking features: Garage - Detached, Off-street
    Features
    • Exterior features: Brick
    Lot
    • Size: 4,399 Square Feet
    Details
    • Parcel number: W0001244019

    Construction

    Type & style
    • Home type: SingleFamily
    • Property subtype: Detached
    Materials
    • Wood
    • Roof: Tile
    Condition
    • Year built: 1921

    Utilities & green energy

    • Sewer: Public Sewer

    Community & HOA

    Location
    • Region: Richmond

    Financial & listing details

    • Price per square foot: $375/sqft
    • Tax assessed value: $1,025,000
    • Annual tax amount: $12,300

    Price history

    DateEventPrice
    4/4/2019Sold$850,000+15.6%$193/sqft
    Source: Public Record Report a problem
    2/23/2017Sold$735,000-3.3%$167/sqft
    Source: Public Record Report a problem
    1/12/2017Pending sale$759,900$173/sqft
    Source: One South Realty Group, LLC #1638881 Report a problem
    12/1/2016Listed for sale$759,900+10.9%$173/sqft
    Source: One South Realty Group, LLC #1638881 Report a problem
    5/21/2014Sold$685,000-2.1%$156/sqft
    Source: Public Record Report a problem
    4/10/2014Pending sale$699,950$159/sqft
    Source: Christopher Small #1406738 Report a problem
    4/1/2014Price change$699,950-4.1%$159/sqft
    Source: Christopher Small #1406738 Report a problem
    3/22/2014Price change$729,950-2.5%$166/sqft
    Source: Christopher Small #1406738 Report a problem
    2/20/2014Listed for sale$749,000$170/sqft
    Source: RE/MAX Commonwealth #1321435 Report a problem
    9/14/2013Listing removed$749,000$170/sqft
    Source: RE/MAX COMMONWEALTH #1321435 Report a problem
    8/15/2013Listed for sale$749,000+94.5%$170/sqft
    Source: RE/MAX COMMONWEALTH #1321435 Report a problem
    8/16/2007Sold$385,000+10.6%$88/sqft
    Source: Public Record Report a problem
    4/13/2007Sold$348,000+128.2%$79/sqft
    Source: Public Record Report a problem
    8/10/1998Sold$152,500$35/sqft
    Source: Public Record Report a problem

    Public tax history

    YearProperty taxesTax assessment
    2025$12,300 +7.4%$1,025,000 +7.4%
    2024$11,448 +3.4%$954,000 +3.4%
    2023$11,076 $923,000
    2022$11,076 +11.6%$923,000 +11.6%
    2021$9,924 +1.1%$827,000 +1.1%
    2020$9,816 +5.5%$818,000 +5.5%
    2019$9,300 +2.8%$775,000 +2.8%
    2018$9,048 +115.1%$754,000
    2017$4,206 $754,000 +2.9%
    2016$4,206 $733,000 +6.7%
    2015$4,206 $687,000 -1.4%
    2014$4,206 $697,000
    2013-- $697,000
    2012-- $697,000
    2011-- $697,000
    2010-- $697,000 -3.2%
    2009-- $720,000 +105.7%
    2008-- $350,000 +27.3%
    2006-- $275,000 +121.8%
    2003-- $124,000 +5.7%
    2002-- $117,300
    2001$1,677 $117,300
    Find assessor info on the county website

    Neighborhood: The Museum District

    Nearby schools

    GreatSchools rating
    Schools provided by the listing agent
    • Elementary: Fox
    • Middle: Albert Hill
    • High: Thomas Jefferson

    Source: The MLS. This data may not be complete. We recommend contacting the local school district to confirm school assignments for this home.

    Get a cash offer in 3 minutes
    Find out how much your home could sell for in as little as 3 minutes with a no-obligation cash offer.
    Estimated market value
    $1,650,400
    Get a cash offer in 3 minutes
    Find out how much your home could sell for in as little as 3 minutes with a no-obligation cash offer.
    Estimated market value
    $1,650,400