No HOA fees! Prime location! Private setting. Move-in ready with room to grow. Beautifully updated full-brick ranch ideally located just minutes from everything Hendersonville has to offer, with easy access to I-26 for a convenient commute to Asheville or the Upstate. Spacious and bright dining room and cozy family room with upgraded built-ins provide multiple gathering areas, while the updated kitchen features built-in details and a breakfast bar perfect for everyday living or entertaining. Dining room has potential to use as an additional den area. Hardwood and tile flooring add warmth and durability throughout the home. The large unfinished basement with interior and exterior entry, garage door access, and workshop space offers incredible potential — whether for storage, hobbies, or future expansion. A two-car basement garage provides ample parking and convenience. Outside, you will enjoy the private yard, complete with patio and pergola — a perfect setting for evening cookouts or quiet mornings surrounded by nature.
Closed
$442,000
6 N Marley Dr, Flat Rock, NC 28731
3beds
1,635sqft
Single Family Residence
Built in 1964
0.5 Acres Lot
$429,000 Zestimate®
$270/sqft
$1,947 Estimated rent
Home value
$429,000
$408,000 - $450,000
$1,947/mo
Zestimate® history
Owner options
List your home for rent
$1,947/mo
Rent Zestimate®
Find your next renter with Zillow Rental Manager. Plus, with online applications, you can quickly screen prospective tenants – for free.
$1,947/mo
Rent Zestimate®
Refinance and save
$2,597/mo
Est. payment
Refinancing to a lower rate could help reduce your monthly payments and save thousands over the life of the loan.
$2,597/mo
Est. payment
Explore your selling options
Work with a Zillow partner agent
Leverage their expertise and Zillow's premium Showcase listings to get your home seen by more buyers.
Get startedList with your own agent
Get your home in front of millions of buyers by listing it on Zillow.
Learn how to do itSell it yourself
Take full control of how buyers see your home on Zillow by listing For Sale by Owner (FSBO).
List your homeWhat's special
Workshop spaceBeautifully updated full-brick ranchHardwood and tile flooring
Zillow last checked:
Listing updated:
Listed by:
Kim Hawkins kimhawkinsrealestate828@gmail.com,
EXP Realty LLC
Bought with:
Jimmy Ghazo Hanna
EXP Realty LLC
Source: Canopy MLS as distributed by MLS GRID,MLS#: 4347131
Facts & features
Interior
Bedrooms & bathrooms
- Bedrooms: 3
- Bathrooms: 2
- Full bathrooms: 2
- Main level bedrooms: 3
Primary bedroom
- Level: Main
Heating
- Heat Pump
Cooling
- Central Air
Appliances
- Included: Dishwasher, Dryer, Electric Range, Microwave, Refrigerator, Washer, Washer/Dryer
- Laundry: Laundry Room, Main Level
Features
- Breakfast Bar, Built-in Features, Drop Zone, Storage
- Basement: Basement Garage Door,Basement Shop,Exterior Entry,Interior Entry,Storage Space,Unfinished
- Fireplace features: Den
Interior area
- Total structure area: 1,635
- Total interior livable area: 1,635 sqft
- Finished area above ground: 1,635
- Finished area below ground: 0
Property
Parking
- Total spaces: 5
- Parking features: Basement, Driveway, Parking Space(s)
- Garage spaces: 2
- Uncovered spaces: 3
Features
- Levels: One
- Stories: 1
- Fencing: Back Yard
Lot
- Size: 0.5 Acres
- Features: Corner Lot, Green Area, Level, Private, Sloped, Wooded
Living quarters
- Secondary features: None
Details
- Parcel number: 104461
- Zoning: R1
- Special conditions: Standard
Construction
Type & style
- Home type: SingleFamily
- Architectural style: Ranch
- Property subtype: Single Family Residence
Materials
- Brick Full
Condition
- New construction: No
- Year built: 1964
Utilities & green energy
- Sewer: Septic Installed
- Water: City, Community Well
Community & HOA
Community
- Subdivision: Butt Mountain Estates
Location
- Region: Flat Rock
- Elevation: 2000 Feet
Financial & listing details
- Price per square foot: $270/sqft
- Tax assessed value: $339,400
- Annual tax amount: $1,904
- Date on market: 4/16/2026
- Cumulative days on market: 7 days
- Road surface type: Asphalt, Paved
Price history
| Date | Event | Price |
|---|---|---|
| 7/15/2026 | Sold | $442,000+0.5%$270/sqft |
Source:  Canopy MLS as distributed by MLS GRID #4347131 Report a problem Canopy MLS as distributed by MLS GRID #4347131 Report a problem | ||
| 5/13/2026 | Contingent | $439,900$269/sqft |
Source: eXp Realty #4347131 Report a problem | ||
| 5/7/2026 | Listed for sale | $439,900$269/sqft |
Source: eXp Realty #4347131 Report a problem | ||
| 4/18/2026 | Contingent | $439,900$269/sqft |
Source: eXp Realty #4347131 Report a problem | ||
| 4/16/2026 | Listed for sale | $439,900+0.7%$269/sqft |
Source: Canopy MLS as distributed by MLS GRID #4347131 Report a problem | ||
| 7/28/2023 | Sold | $437,000+2.8%$267/sqft |
Source: Canopy MLS as distributed by MLS GRID #4043068 Report a problem | ||
| 6/24/2023 | Listed for sale | $425,000+142.9%$260/sqft |
Source: Canopy MLS as distributed by MLS GRID #CAR4043068 Report a problem | ||
| 3/5/2015 | Sold | $175,000-2.8%$107/sqft |
Source: Canopy MLS as distributed by MLS GRID #NCM557767 Report a problem | ||
| 11/22/2014 | Price change | $180,000-5.3%$110/sqft |
Source: Keller Williams Great Smokies #557767 Report a problem | ||
| 6/11/2014 | Price change | $190,000-5%$116/sqft |
Source: Keller Williams Waynesville #557767 Report a problem | ||
| 3/24/2014 | Listed for sale | $200,000+25.8%$122/sqft |
Source: Keller Williams Waynesville #557767 Report a problem | ||
| 7/8/2005 | Sold | $159,000$97/sqft |
Source: Public Record Report a problem | ||
Public tax history
| Year | Property taxes | Tax assessment |
|---|---|---|
| 2025 | $1,904 | $339,400 |
| 2024 | $1,904 +35.9% | $339,400 +35.9% |
| 2023 | $1,401 +11.8% | $249,700 +37.7% |
| 2022 | $1,253 | $181,300 |
| 2021 | -- | $181,300 |
| 2020 | $1,253 | $181,300 |
| 2019 | $1,253 | $181,300 +4.6% |
| 2018 | $1,253 +5.5% | $173,400 |
| 2017 | $1,188 | $173,400 |
| 2016 | -- | $173,400 |
| 2015 | -- | $173,400 +48.2% |
| 2014 | -- | $117,000 |
| 2013 | -- | $117,000 |
| 2012 | -- | $117,000 |
| 2011 | -- | $117,000 -12.8% |
| 2010 | -- | $134,200 |
| 2009 | -- | $134,200 |
| 2008 | -- | $134,200 |
| 2007 | -- | $134,200 +23.8% |
| 2006 | -- | $108,400 |
| 2005 | -- | $108,400 |
| 2004 | -- | $108,400 |
| 2002 | -- | $108,400 |
Find assessor info on the county website
Neighborhood: 28731
Nearby homes
- $274,5002 bd2 ba1.2k sqft103 Cinnamon Way, Flat Rock, NC 28731Off Market
- $220,0003 bd1 ba-- sqft3 N Marley Dr, Flat Rock, NC 28731Sold

- $374,5003 bd2 ba1.5k sqft207 Mint Way, Flat Rock, NC 28731Sold
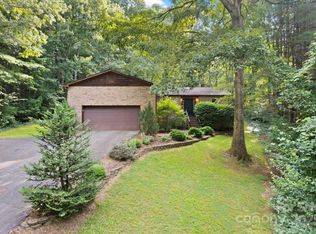
- $278,8003 bd1 ba1k sqft105 Cinnamon Way, Flat Rock, NC 28731Off Market
- $305,700-- bd1 ba2k sqft67 Marley Dr, Flat Rock, NC 28731Off Market
- $280,0002 bd2 ba1k sqft205 Mint Way, Flat Rock, NC 28731Sold
- $327,0004 bd2 ba2.1k sqft11 N Marley Dr, Flat Rock, NC 28731Sold
- $303,8002 bd2 ba1.1k sqft102 Cinnamon Way, Flat Rock, NC 28731Off Market
Nearby schools
GreatSchools rating
- 3/10Hillandale ElementaryGrades: PK-5Distance: 0.6 mi
- 6/10Flat Rock MiddleGrades: 6-8Distance: 0.7 mi
- 6/10East Henderson HighGrades: 9-12Distance: 2.2 mi
Schools provided by the listing agent
- Middle: Rugby
- High: West Henderson
Source: Canopy MLS as distributed by MLS GRID. This data may not be complete. We recommend contacting the local school district to confirm school assignments for this home.
Get a cash offer in 3 minutes
Find out how much your home could sell for in as little as 3 minutes with a no-obligation cash offer.
Estimated market value
$429,000
Get a cash offer in 3 minutes
Find out how much your home could sell for in as little as 3 minutes with a no-obligation cash offer.
Estimated market value
$429,000
- North Carolina
- Henderson County
- Flat Rock
- 28731
- 6 N Marley Dr
Nearby cities
Nearby zip codes
Other Flat Rock Topics
