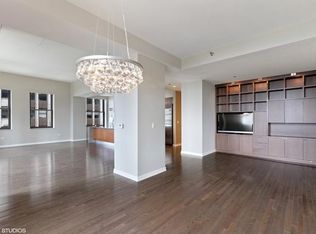
Presenting an extraordinary masterpiece, 6 N. Michigan Avenue is an opulent penthouse that graces Michigan Avenue with its elegant presence. Located atop the building, this four-story home is a bastion of serenity, offering protected city and lake views along with intimate views of Millennium Park, The Bean and Grant Park. Wrapped in a shimmer of natural light, this residence embodies grandeur, scale, and nuanced design, making it a true gem in the heart of Chicago. Coupling its grand, old-world heritage and charm with a modern and sophisticated tone, it makes quite the statement. Spanning over 6,400 square feet on four levels, this home offers four bedrooms, four and half bathrooms and an incredible 2,000 square feet of private outdoor space, set out on 5 separate terraces and decks. The main living level features the original observatory serving as a show stopping living room with ceilings soaring 20' in height, and oversized arched windows that frame the lake, city, and park views. Three terraces allow you to step out and enjoy the scenery. This grand main level is a perfect floorplan with a large family room with a wall of built-in shelves and a discrete bar anchored by a designer chandelier. The open chef's kitchen is appointed with custom cabinetry, quartz countertops and top-grade integrated appliances. The dining area is perfectly situated across from the kitchen and surrounded by windows. Two custom floating staircases are set on either side of the home and provide a statement of their own. On the second and third levels are four spacious bedrooms, abundant closets, and a laundry room. The magnificent primary bedroom retreat is accessed by a private gallery and complemented by two oversized closets, and a custom spa bathroom. The pinnacle of this home is the fourth floor, graced by a breathtaking glass skylight - this luxurious den / library is lined with bookshelves, a full bathroom and direct access to the most spectacular outdoor roof deck. The current owners spared no expense on building out two private roof decks which offer an outdoor experience sitting atop the city. Meticulously designed by Rooftopia, this custom-built haven boasts a steel & ipe pergola with a unique steel screen pattern. The custom 18-foot bar ledge has views of the Art institute, Shedd aquarium Field Museum as well as Soldier Field and of course Lake Michigan. The luxury outdoor kitchen maximizes the options with a built-in grill, dishwasher, ice maker, refrigerator, and sink. The day bed is a soft oasis in the sea of buildings. Large planters emphasize the grand entrance, flanking new limestone steps and handrails, a mix of lush perennials and annuals soften the cityscape. A small green roof space adds to the overall aesthetic, offering 360 views of the city skyline and Lake Michigan. Both decks feature a fully integrated sonos system and wifi making them truly a dream for relaxing, outdoor dining and entertaining. This home is a haven for all seasons, captivating with its elegance and charm. An extraordinary opportunity awaits those who seek a property of remarkable significance in the world's most coveted city. In the Heart of Chicago: this home is surrounded by the city's finest cultural offerings and an array of restaurants. For boating enthusiasts, Chicago Yacht Club offers the possibility of a boat slip. Two garage parking spaces included in the sale of this home, one comes with a built-in Electric vehicle charger.
Closed
$3,550,000
6 N Michigan Ave Unit 1901, Chicago, IL 60602
4beds
6,400sqft
Duplex, Single Family Residence
Built in 1895
-- sqft lot
$-- Zestimate®
$555/sqft
$6,641 Estimated rent
Home value
Not available
Estimated sales range
Not available
$6,641/mo
Zestimate® history
Owner options
List your home for rent
$6,641/mo
Rent Zestimate®
Find your next renter with Zillow Rental Manager. Plus, with online applications, you can quickly screen prospective tenants – for free.
$6,641/mo
Rent Zestimate®
Refinance and save
$29,917/mo
Est. payment
Refinancing to a lower rate could help reduce your monthly payments and save thousands over the life of the loan.
$29,917/mo
Est. payment
Explore your selling options
Work with a Zillow partner agent
Leverage their expertise and Zillow's premium Showcase listings to get your home seen by more buyers.
Get startedList with your own agent
Get your home in front of millions of buyers by listing it on Zillow.
Learn how to do itSell it yourself
Take full control of how buyers see your home on Zillow by listing For Sale by Owner (FSBO).
List your homeWhat's special
Zillow last checked:
Listing updated:
Listed by:
Carrie McCormick 312-961-4612,
@properties Christie's International Real Estate
Bought with:
Carrie McCormick
@properties Christie's International Real Estate
Source: MRED as distributed by MLS GRID,MLS#: 11929499
Facts & features
Interior
Bedrooms & bathrooms
- Bedrooms: 4
- Bathrooms: 5
- Full bathrooms: 4
- 1/2 bathrooms: 1
Rooms
- Room types: Den, Great Room, Storage, Walk In Closet, Deck, Terrace
Primary bedroom
- Features: Flooring (Hardwood), Bathroom (Full)
- Level: Third
- Area: 252 Square Feet
- Dimensions: 18X14
Bedroom 2
- Features: Flooring (Hardwood)
- Level: Second
- Area: 208 Square Feet
- Dimensions: 16X13
Bedroom 3
- Features: Flooring (Hardwood)
- Level: Second
- Area: 266 Square Feet
- Dimensions: 19X14
Bedroom 4
- Features: Flooring (Hardwood)
- Level: Second
- Area: 180 Square Feet
- Dimensions: 18X10
Deck
- Level: Fourth
- Area: 1200 Square Feet
- Dimensions: 60X20
Den
- Level: Fourth
- Area: 759 Square Feet
- Dimensions: 33X23
Dining room
- Features: Flooring (Hardwood), Window Treatments (Shades)
- Level: Main
- Area: 270 Square Feet
- Dimensions: 18X15
Great room
- Features: Flooring (Hardwood)
- Level: Main
- Area: 1122 Square Feet
- Dimensions: 34X33
Kitchen
- Features: Kitchen (Eating Area-Breakfast Bar, Pantry-Butler), Flooring (Hardwood)
- Level: Main
- Area: 140 Square Feet
- Dimensions: 14X10
Living room
- Features: Flooring (Hardwood), Window Treatments (Shades)
- Level: Main
- Area: 468 Square Feet
- Dimensions: 26X18
Storage
- Features: Flooring (Hardwood)
- Level: Main
- Area: 24 Square Feet
- Dimensions: 8X3
Other
- Level: Main
- Area: 112 Square Feet
- Dimensions: 28X4
Walk in closet
- Level: Third
- Area: 135 Square Feet
- Dimensions: 15X9
Heating
- Natural Gas
Cooling
- Central Air
Appliances
- Included: Double Oven, Range, Microwave, Dishwasher, High End Refrigerator, Washer, Dryer, Disposal, Stainless Steel Appliance(s), Wine Refrigerator
- Laundry: Upper Level, In Unit
Features
- Cathedral Ceiling(s), Wet Bar, Storage
- Flooring: Hardwood
- Windows: Skylight(s)
- Basement: None
- Number of fireplaces: 1
- Fireplace features: Other
Interior area
- Total structure area: 0
- Total interior livable area: 6,400 sqft
Property
Parking
- Total spaces: 2
- Parking features: On Site, Other, Attached, Garage
- Attached garage spaces: 2
Accessibility
- Accessibility features: No Disability Access
Features
- Patio & porch: Roof Deck, Deck, Patio
- Exterior features: Balcony
- On waterfront: Yes
- Waterfront features: Lake Front
Details
- Additional parcels included: 17103120171132,17103120171138
- Parcel number: 17103120171015
- Special conditions: None
Construction
Type & style
- Home type: Condo
- Property subtype: Duplex, Single Family Residence
Materials
- Brick
Condition
- New construction: No
- Year built: 1895
- Major remodel year: 2006
Utilities & green energy
- Sewer: Public Sewer
- Water: Public
Community & HOA
Community
- Features: Park
- Subdivision: Park Millennium Condos
HOA
- Has HOA: Yes
- Amenities included: Door Person, Exercise Room, Party Room, Sauna, Steam Room
- Services included: Heat, Air Conditioning, Water, Gas, Insurance, Doorman, Cable TV, Exercise Facilities, Exterior Maintenance, Lawn Care, Scavenger
- HOA fee: $9,022 monthly
Location
- Region: Chicago
Financial & listing details
- Price per square foot: $555/sqft
- Tax assessed value: $5,013,960
- Annual tax amount: $84,086
- Date on market: 3/15/2024
- Listing terms: Conventional
- Ownership: Condo
Price history
| Date | Event | Price |
|---|---|---|
| 3/15/2024 | Sold | $3,550,000+750.3%$555/sqft |
Source:  MRED as distributed by MLS GRID #11929499 Report a problem MRED as distributed by MLS GRID #11929499 Report a problem | ||
| 8/14/2023 | Sold | $417,500+32.5%$65/sqft |
Source: @Properties sold #11716943_60602_711 Report a problem | ||
| 3/2/2022 | Sold | $315,000-90.2%$49/sqft |
Source: @Properties sold #11261292_60603_1206 Report a problem | ||
| 10/24/2021 | Listing removed | -- |
Source: Zillow Rental Manager Report a problem | ||
| 10/23/2021 | Price change | $1,950-7.1% |
Source: Zillow Rental Manager Report a problem | ||
| 10/18/2021 | Price change | $2,100+6.3% |
Source: Zillow Rental Manager Report a problem | ||
| 10/16/2021 | Listed for rent | $1,975-90.1% |
Source: Zillow Rental Manager Report a problem | ||
| 6/3/2019 | Sold | $3,200,000-17.9%$500/sqft |
Source: MRED as distributed by MLS GRID #10264552 Report a problem | ||
| 3/20/2019 | Pending sale | $3,900,000$609/sqft |
Source: @properties #10264552 Report a problem | ||
| 2/5/2019 | Price change | $3,900,000-1.3%$609/sqft |
Source: @properties #10264552 Report a problem | ||
| 10/23/2018 | Price change | $3,950,000-11.2%$617/sqft |
Source: @properties #10019866 Report a problem | ||
| 9/21/2018 | Listing removed | $20,000$3/sqft |
Source: @properties #10019924 Report a problem | ||
| 7/17/2018 | Listed for rent | $20,000$3/sqft |
Source: @properties #10019924 Report a problem | ||
| 7/16/2018 | Price change | $4,450,000-10.6%$695/sqft |
Source: @properties #09757554 Report a problem | ||
| 4/15/2018 | Listed for sale | $4,975,000+17.1%$777/sqft |
Source: @properties #09757554 Report a problem | ||
| 2/22/2014 | Listing removed | $4,250,000$664/sqft |
Source: DreamTown #08369694 Report a problem | ||
| 1/9/2014 | Pending sale | $4,250,000$664/sqft |
Source: DreamTown #08369694 Report a problem | ||
| 10/22/2013 | Price change | $4,250,000-10.5%$664/sqft |
Source: Dream Town Realty #08369694 Report a problem | ||
| 7/14/2013 | Pending sale | $4,750,000$742/sqft |
Source: Dream Town Realty #08369694 Report a problem | ||
| 6/15/2013 | Listed for sale | $4,750,000+58.3%$742/sqft |
Source: Dream Town Realty #08369694 Report a problem | ||
| 2/22/2013 | Listing removed | $3,000,000$469/sqft |
Source: @properties #08211470 Report a problem | ||
| 2/18/2013 | Listed for sale | $3,000,000$469/sqft |
Source: @properties #08211470 Report a problem | ||
| 1/2/2013 | Listing removed | $3,000,000$469/sqft |
Source: @properties #08211470 Report a problem | ||
| 11/1/2012 | Price change | $3,000,000-14.3%$469/sqft |
Source: @properties #08211470 Report a problem | ||
| 10/16/2012 | Listed for sale | $3,500,000$547/sqft |
Source: @properties Report a problem | ||
Public tax history
| Year | Property taxes | Tax assessment |
|---|---|---|
| 2024 | -- | $501,396 +21% |
| 2023 | $86,724 +2.6% | $414,347 |
| 2022 | $84,520 +2.3% | $414,347 |
| 2021 | $82,652 -15.6% | $414,347 -6.5% |
| 2020 | $97,978 +1.1% | $442,920 -8.2% |
| 2019 | $96,918 +1.7% | $482,387 |
| 2018 | $95,288 -0.7% | $482,387 +8.2% |
| 2017 | $95,973 0% | $445,827 -7% |
| 2016 | $96,008 +9.3% | $479,350 |
| 2015 | $87,839 +24% | $479,350 +25.6% |
| 2014 | $70,826 +307.6% | $381,732 +299.6% |
| 2013 | $17,375 -7.7% | $95,531 -8.9% |
| 2012 | $18,820 | $104,876 |
Find assessor info on the county website
Neighborhood: The Loop
Nearby homes
- $835,6003 bd3 ba2.9k sqft6 N Michigan Ave UNIT 602, Chicago, IL 60602Off Market
- $43,200-- bd-- ba-- sqft6 N Michigan Ave #P2-9, Chicago, IL 60602Off Market
- $51,8403 bd3 ba2.9k sqft6 N Michigan Ave #P4-32, Chicago, IL 60602Off Market
- $1,486,5003 bd3 ba2.5k sqft6 N Michigan Ave UNIT 1401, Chicago, IL 60602Off Market
- $1,473,7003 bd3 ba3.2k sqft6 N Michigan Ave UNIT 1501, Chicago, IL 60602Off Market
- $1,277,7003 bd3 ba2.5k sqft6 N Michigan Ave #1601, Chicago, IL 60602Off Market
- $693,8002 bd2 ba1.2k sqft6 N Michigan Ave UNIT 1102, Chicago, IL 60602Off Market
- $1,075,0003 bd4 ba3k sqft6 N Michigan Ave UNIT 503, Chicago, IL 60602Sold
Nearby schools
GreatSchools rating
- 8/10South Loop Elementary SchoolGrades: PK-8Distance: 1.6 mi
- 1/10Phillips Academy High SchoolGrades: 9-12Distance: 4 mi
Schools provided by the listing agent
- District: 299
Source: MRED as distributed by MLS GRID. This data may not be complete. We recommend contacting the local school district to confirm school assignments for this home.
- Illinois
- Cook County
- Chicago
- 60602
- The Loop
- 6 N Michigan Ave Unit 1901
Nearby cities
Nearby neighborhoods
Nearby zip codes
Other Chicago Topics
