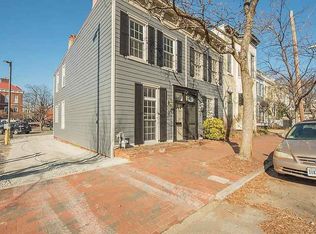
EXQUISITE IN THE FAN! This historic beauty is dripping with charm and character! NEW TPO ROOF (2024), NEW FURNACE (2022), NEW AC (2022), & NEW Basement Encapsulation System (2023) bring peace of mind for the buyer with distinctive taste. Impressive wood paneling and brand new tile floors will greet & wow your guests. Fall in love with the wood flooring throughout the home. Each board can whisper a secret of this 1901 enchanter. Spacious & open concept living area is perfect for entertaining. Bay window, fireplace, & magnificent floor to ceiling built-ins put the finishing touches on this space. Renovated kitchen is open and bright. GRANITE counters, tile flooring & backsplash, & stainless appliances will impress the chef. Quaint little half bath makes life easy--no need to run up the stairs. Outside dedicated space doubles as a PRIVATE PATIO or OFF-STREET SECURE PARKING. Take your pick! Upstairs you will find a very grand full Bath that has been RENOVATED w/old-world glitz and glam. Primary Suite boasts Built-ins to display your treasures, stunning fireplace & surround, WALK-IN closet, & oodles of space to create a sitting area or home office. BONUS Bedroom will spoil your guests w/featured decorative fireplace, spacious closet & loads of area to spread out. Chores will be a blast in this laundry area. Installed shelving works great to keep you organized--IT WILL SPARK JOY! Outside on the balcony, take the spiral staircase up to the rooftop. Hire your contractor and have your own rooftop deck design realized. The spiral staircase and newly built bridge make it possible for you to install the deck and take in the skyline views. This is a super unique opportunity for this towering property. Create the entertaining or relaxing oasis of your dreams in the city. You can have it all here! Basement is unfinished and provides space for stowing seasonal items or tools. It has been encapsulated.
Sold for $557,500
$557,500
6 N Plum St, Richmond, VA 23220
2beds
1,696sqft
Townhouse, Single Family Residence
Built in 1901
1,228 Square Feet Lot
$608,500 Zestimate®
$329/sqft
$2,022 Estimated rent
Home value
$608,500
$578,000 - $645,000
$2,022/mo
Zestimate® history
Owner options
List your home for rent
$2,022/mo
Rent Zestimate®
Find your next renter with Zillow Rental Manager. Plus, with online applications, you can quickly screen prospective tenants – for free.
$2,022/mo
Rent Zestimate®
Refinance and save
$3,502/mo
Est. payment
Refinancing to a lower rate could help reduce your monthly payments and save thousands over the life of the loan.
$3,502/mo
Est. payment
Explore your selling options
Work with a Zillow partner agent
Leverage their expertise and Zillow's premium Showcase listings to get your home seen by more buyers.
Get startedList with your own agent
Get your home in front of millions of buyers by listing it on Zillow.
Learn how to do itSell it yourself
Take full control of how buyers see your home on Zillow by listing For Sale by Owner (FSBO).
List your homeWhat's special
Private patioDecorative fireplaceSpacious closetNewly built bridgeNew furnaceBonus bedroomNew ac
Zillow last checked:
Listing updated:
Listed by:
Beth Pretty (804)858-9000,
KW Metro Center
Bought with:
Laura Roesser, 0225209116
Compass
Source: CVRMLS,MLS#: 2405222 Originating MLS: Central Virginia Regional MLS
Originating MLS: Central Virginia Regional MLSFacts & features
Interior
Bedrooms & bathrooms
- Bedrooms: 2
- Bathrooms: 2
- Full bathrooms: 1
- 1/2 bathrooms: 1
Primary bedroom
- Description: Fireplace/Walk-In/Bay Window
- Level: Second
- Dimensions: 0 x 0
Bedroom 2
- Description: Fireplace/HDWD/Nice Closet
- Level: Second
- Dimensions: 0 x 0
Additional room
- Description: Unfinished area/NEW Encapsulation
- Level: Basement
- Dimensions: 0 x 0
Family room
- Description: Built-in/HDWDs
- Level: First
- Dimensions: 0 x 0
Foyer
- Description: Gorgeous Wood Paneling/NEW TILE FLOOR
- Level: First
- Dimensions: 0 x 0
Other
- Description: Tub & Shower
- Level: First
Half bath
- Level: First
Kitchen
- Description: Tile Floor/GRANITE/Dishwasher/RENOVATED
- Level: First
- Dimensions: 0 x 0
Laundry
- Description: W/D convey/BUILT-INS/Spacious
- Level: Second
- Dimensions: 0 x 0
Living room
- Description: Bay Window/Wood Floors/Fireplace/Shutters
- Level: First
- Dimensions: 0 x 0
Heating
- Forced Air, Natural Gas
Cooling
- Central Air
Appliances
- Included: Dryer, Dishwasher, Electric Cooking, Gas Water Heater, Refrigerator, Washer
- Laundry: Washer Hookup, Dryer Hookup
Features
- Bookcases, Built-in Features, Eat-in Kitchen, Fireplace, Granite Counters, Walk-In Closet(s)
- Flooring: Tile, Wood
- Basement: Crawl Space,Partial,Unfinished
- Attic: None
- Number of fireplaces: 3
- Fireplace features: Decorative, Masonry
Interior area
- Total interior livable area: 1,696 sqft
- Finished area above ground: 1,696
Property
Parking
- Parking features: Off Street, On Street
- Has uncovered spaces: Yes
Features
- Levels: Two
- Stories: 2
- Patio & porch: Balcony, Patio, Stoop
- Pool features: None
- Fencing: Back Yard,Fenced,Privacy
- Has view: Yes
- View description: City
Lot
- Size: 1,228 Square Feet
Details
- Parcel number: W0000607022
- Zoning description: R-6
Construction
Type & style
- Home type: Townhouse
- Architectural style: Contemporary,Row House,Two Story
- Property subtype: Townhouse, Single Family Residence
- Attached to another structure: Yes
Materials
- Brick, Frame
- Roof: Flat
Condition
- Resale
- New construction: No
- Year built: 1901
Utilities & green energy
- Sewer: Public Sewer
- Water: Public
Community & HOA
Community
- Features: Sidewalks
- Subdivision: None
Location
- Region: Richmond
Financial & listing details
- Price per square foot: $329/sqft
- Tax assessed value: $503,000
- Annual tax amount: $6,036
- Date on market: 1/19/2026
- Ownership: Individuals
- Ownership type: Sole Proprietor
Price history
| Date | Event | Price |
|---|---|---|
| 4/16/2024 | Sold | $557,500$329/sqft |
Source:  CVRMLS #2405222 Report a problem CVRMLS #2405222 Report a problem | ||
| 3/11/2024 | Pending sale | $557,500$329/sqft |
Source: CVRMLS #2405222 Report a problem | ||
| 3/9/2024 | Listed for sale | $557,500+8%$329/sqft |
Source: CVRMLS #2405222 Report a problem | ||
| 2/24/2022 | Sold | $516,000+4.2%$304/sqft |
Source: CVRMLS #2202220 Report a problem | ||
| 2/7/2022 | Pending sale | $495,000$292/sqft |
Source: CVRMLS #2202220 Report a problem | ||
| 2/1/2022 | Listed for sale | $495,000+30.6%$292/sqft |
Source: CVRMLS #2202220 Report a problem | ||
| 3/29/2017 | Listing removed | $379,000$223/sqft |
Source: Coldwell Banker Dew Realty #1705569 Report a problem | ||
| 3/23/2017 | Listed for sale | $379,000-0.3%$223/sqft |
Source: Coldwell Banker Dew Realty #1705569 Report a problem | ||
| 3/22/2017 | Sold | $380,000+0.3%$224/sqft |
Source: CVRMLS #1705569 Report a problem | ||
| 2/22/2017 | Pending sale | $379,000$223/sqft |
Source: Coldwell Banker Dew Realty #1705569 Report a problem | ||
| 2/17/2017 | Listed for sale | $379,000+31.1%$223/sqft |
Source: Coldwell Banker Dew Realty Inc #1705569 Report a problem | ||
| 9/27/2011 | Sold | $289,000-3.5%$170/sqft |
Source: Public Record Report a problem | ||
| 7/3/2011 | Listed for sale | $299,500+29.1%$177/sqft |
Source: RE/MAX COMMONWEALTH #1118832 Report a problem | ||
| 12/8/2004 | Sold | $232,000+63.4%$137/sqft |
Source: Public Record Report a problem | ||
| 4/24/1996 | Sold | $142,000$84/sqft |
Source: Public Record Report a problem | ||
Public tax history
| Year | Property taxes | Tax assessment |
|---|---|---|
| 2025 | $6,576 +7.2% | $548,000 +7.2% |
| 2024 | $6,132 +1.6% | $511,000 +1.6% |
| 2023 | $6,036 | $503,000 |
| 2022 | $6,036 +23.3% | $503,000 +23.3% |
| 2021 | $4,896 +6% | $408,000 +6% |
| 2020 | $4,620 +6.4% | $385,000 +6.4% |
| 2019 | $4,344 +11% | $362,000 +11% |
| 2018 | $3,912 +15.6% | $326,000 +6.5% |
| 2017 | $3,384 | $306,000 +3% |
| 2016 | $3,384 | $297,000 +8.4% |
| 2015 | $3,384 | $274,000 -2.8% |
| 2014 | $3,384 | $282,000 -1.4% |
| 2013 | -- | $286,000 -0.7% |
| 2012 | -- | $288,000 -3.7% |
| 2011 | -- | $299,000 |
| 2010 | -- | $299,000 -2.8% |
| 2009 | -- | $307,500 |
| 2008 | -- | $307,500 +4.9% |
| 2007 | -- | $293,100 +19.3% |
| 2006 | -- | $245,600 -1% |
| 2005 | -- | $248,000 +9% |
| 2003 | -- | $227,500 -11.3% |
| 2002 | -- | $256,500 +22% |
| 2001 | $3,006 | $210,200 |
Find assessor info on the county website
Neighborhood: The Fan
Nearby homes
- $463,8002 bd2 ba1.1k sqft4 N Plum St, Richmond, VA 23220Off Market
- $501,9002 bd2 ba1.2k sqft2 N Plum St, Richmond, VA 23220Off Market
- $890,4003 bd3 ba2.2k sqft8 N Plum St, Richmond, VA 23220Off Market

- $695,9003 bd2 ba2.2k sqft10 N Plum St, Richmond, VA 23220Off Market
- $500,0003 bd2 ba2.4k sqft12 N Plum St, Richmond, VA 23220Sold
- $717,1003 bd1 ba2.2k sqft14 N Plum St, Richmond, VA 23220Off Market
- $554,0003 bd2 ba1.8k sqft1513 Floyd Ave, Richmond, VA 23220Off Market
- $--3 bd2 ba1.8k sqft1513 Floyd Ave APT 3, Richmond, VA 23220Off Market
Nearby schools
GreatSchools rating
- 7/10William Fox Elementary SchoolGrades: PK-5Distance: 0.7 mi
- 1/10Binford Middle SchoolGrades: 6-8Distance: 0.2 mi
- 4/10Thomas Jefferson High SchoolGrades: 9-12Distance: 2.2 mi
Schools provided by the listing agent
- Elementary: Fox
- Middle: Dogwood
- High: Thomas Jefferson
Source: CVRMLS. This data may not be complete. We recommend contacting the local school district to confirm school assignments for this home.
Get a cash offer in 3 minutes
Find out how much your home could sell for in as little as 3 minutes with a no-obligation cash offer.
Estimated market value
$608,500
Get a cash offer in 3 minutes
Find out how much your home could sell for in as little as 3 minutes with a no-obligation cash offer.
Estimated market value
$608,500
- Virginia
- Richmond City
- Richmond
- 23220
- The Fan
- 6 N Plum St
Nearby cities
Nearby neighborhoods
Nearby zip codes
Other Richmond Topics
