Stunning Home in the Beautiful Stonegate Neighborhood! This one truly has it all—an unbeatable location, exceptional curb appeal, and an interior that looks like it came straight out of a magazine! This soft modern, move-in-ready 3-bedroom, 2 bath home is the perfect blend of style, comfort, and meticulous care. The fully renovated kitchen is as functional as it is beautiful, featuring stylish finishes and a thoughtful layout that's perfect for both everyday living and entertaining. Two living areas provide flexibility to fit your lifestyle, whether you're hosting guests, creating a playroom, or enjoying a cozy family room. The oversized primary suite is a true retreat, complete with a beautifully appointed ensuite bathroom. Two additional bedrooms offer large closets and access to a separate full bathroom that is perfectly located for family and guests. Step outside and discover even more to love. A private courtyard creates the perfect setting for morning coffee or evening relaxation while a unique patio off of the kitchen provides the perfect place to dine al fresco. Beyond that, you'll find a detached 216-square-foot climate-controlled bonus building—ideal as a man cave, home office, gym, art studio, kids' hangout, or she shed. More icing on the cake? Full house home generator, electric access gate to driveway, landscape lighting, new roof in 2022, leaf filter gutter guards, tankless water heater, and the list goes on! New buyer will also receive a one year home warranty from Old Republic courtesy of the sellers! This home is the complete package and is ready for its next owners to move in and enjoy. Don't miss your opportunity to own one of Stonegate's most beautifully updated homes!
Sold
Price Unknown
6 N Stonegate Ct, Longview, TX 75601
3beds
2,602sqft
Single Family Residence
Built in 1979
0.34 Acres Lot
$387,200 Zestimate®
$--/sqft
$2,166 Estimated rent
Home value
$387,200
$368,000 - $407,000
$2,166/mo
Zestimate® history
Owner options
List your home for rent
$2,166/mo
Rent Zestimate®
Find your next renter with Zillow Rental Manager. Plus, with online applications, you can quickly screen prospective tenants – for free.
$2,166/mo
Rent Zestimate®
Refinance and save
Refinancing to a lower rate could help reduce your monthly payments and save thousands over the life of the loan.
Explore your selling options
Work with a Zillow partner agent
Leverage their expertise and Zillow's premium Showcase listings to get your home seen by more buyers.
Get startedList with your own agent
Get your home in front of millions of buyers by listing it on Zillow.
Learn how to do itSell it yourself
Take full control of how buyers see your home on Zillow by listing For Sale by Owner (FSBO).
List your homeWhat's special
Stylish finishesPrivate courtyardExceptional curb appealLandscape lightingFully renovated kitchenBeautifully appointed ensuite bathroomTankless water heater
Zillow last checked:
Listing updated:
Listed by:
Lainey G Stevens 903-237-8306,
Summers Cook & Company,
Trudy F Godsey 903-738-6764,
Summers Cook & Company
Bought with:
Lainey G Stevens
Summers Cook & Company
Source: LGVBOARD,MLS#: 20265881
Facts & features
Interior
Bedrooms & bathrooms
- Bedrooms: 3
- Bathrooms: 2
- Full bathrooms: 2
Rooms
- Room types: Living Room, Den, Utility Room, 2 Living Areas
Bedroom
- Features: All Bedrooms Downstairs, Master Bed Sitting Area, Walk-In Closet(s)
Bathroom
- Features: Shower Only, Tub Only, Shower/Tub, Shower and Jacuzzi Tub, Separate Lavatories, Separate Water Closet, Walk-In Closet(s), Carpet, Marble
Dining room
- Features: Breakfast Room, Separate Formal Dining
Heating
- Central Gas
Cooling
- Central Gas
Appliances
- Included: Electric Oven, Electric Cooktop, Microwave, Dishwasher, Tankless Water Heater
- Laundry: Laundry Room
Features
- High Ceilings, Wet Bar, Cable TV, Pantry, Granite Counters, Ceiling Fans, High Speed Internet
- Flooring: Hardwood
- Windows: Shades/Blinds, Skylight(s), Blinds
- Number of fireplaces: 1
- Fireplace features: Living Room, See Remarks, Gas Starter
Interior area
- Total structure area: 2,602
- Total interior livable area: 2,602 sqft
Property
Parking
- Total spaces: 2
- Parking features: Garage, Garage Faces Side, Garage Door Opener, Rear/Side Entry, Parking Pad, Circular Driveway, Concrete
- Garage spaces: 2
- Has uncovered spaces: Yes
Features
- Levels: One
- Stories: 1
- Patio & porch: Patio, Porch
- Exterior features: Sprinkler System, Courtyard, Rain Gutters
- Pool features: None
- Spa features: Bath
- Fencing: Wood,Wrought Iron
Lot
- Size: 0.34 Acres
- Dimensions: 105.65 X 141
- Features: Landscaped
Details
- Additional structures: Storage, Storage Buildings, See Remarks
- Parcel number: 66908
Construction
Type & style
- Home type: SingleFamily
- Architectural style: Contemporary/Modern
- Property subtype: Single Family Residence
Materials
- Brick and Wood
- Foundation: Slab
- Roof: Composition
Condition
- Year built: 1979
Details
- Warranty included: Yes
Utilities & green energy
- Gas: Natural Gas
- Sewer: Public Sewer
- Water: City
- Utilities for property: Electricity Available, Cable Available, Natural Gas Available
Community & HOA
Community
- Security: Security Gate, Security Lights
- Subdivision: STONEGATE
Location
- Region: Longview
Financial & listing details
- Tax assessed value: $290,300
- Annual tax amount: $3,556
- Date on market: 8/18/2026
- Listing terms: Cash,FHA,Conventional,VA Loan
- Exclusions: SEE CONFIDENTIAL REMARKS
Price history
| Date | Event | Price |
|---|---|---|
| 9/28/2026 | Sold | -- |
Source:  LGVBOARD #20265881 Report a problem LGVBOARD #20265881 Report a problem | ||
| 9/15/2026 | Pending sale | $395,000$152/sqft |
Source: LGVBOARD #20265881 Report a problem | ||
| 8/18/2026 | Listed for sale | $395,000+887.5%$152/sqft |
Source: LGVBOARD #20265881 Report a problem | ||
| 2/12/2020 | Listing removed | $40,000$15/sqft |
Source: EXP REALTY, LLC #20200695 Report a problem | ||
| 2/10/2020 | Listed for sale | $40,000$15/sqft |
Source: EXP REALTY, LLC #20200695 Report a problem | ||
Public tax history
| Year | Property taxes | Tax assessment |
|---|---|---|
| 2025 | $1,247 -37.9% | $287,593 +10% |
| 2024 | $2,009 -0.1% | $261,448 +10% |
| 2023 | $2,012 -40.4% | $237,680 +10% |
| 2022 | $3,376 -2.1% | $216,073 +10% |
| 2021 | $3,450 +0.4% | $196,430 +0.9% |
| 2020 | $3,436 +1.2% | $194,760 +2% |
| 2019 | $3,395 -1.2% | $190,920 +1.3% |
| 2018 | $3,436 | $188,490 +1% |
| 2017 | $3,436 -8.9% | $186,690 +0.5% |
| 2016 | $3,771 +1.4% | $185,850 +1.2% |
| 2015 | $3,720 | $183,560 +1% |
| 2014 | -- | $181,690 +0.8% |
| 2013 | -- | $180,190 +0.9% |
| 2012 | -- | $178,540 +0.5% |
| 2011 | -- | $177,650 +2.2% |
| 2010 | -- | $173,900 +1% |
| 2009 | -- | $172,230 +0.8% |
| 2008 | -- | $170,800 +2.1% |
| 2007 | -- | $167,300 +2.6% |
| 2006 | -- | $163,090 +5.7% |
| 2005 | -- | $154,310 +5% |
| 2004 | -- | $146,910 +10% |
| 2003 | -- | $133,550 -8.9% |
| 2002 | -- | $146,640 +6.4% |
| 2001 | -- | $137,850 +2.3% |
| 2000 | -- | $134,690 |
Find assessor info on the county website
Neighborhood: 75601
Nearby homes
- $289,100-- bd2 ba2.1k sqft5 N Stonegate Ct, Longview, TX 75601Off Market
- $--3 bd2 ba2.4k sqft11 Stonegate Dr, Longview, TX 75601Sold

- $333,4003 bd3 ba2.5k sqft10 Stonegate Dr, Longview, TX 75601Off Market
- $323,2003 bd2 ba2.4k sqft12 Stonegate Dr, Longview, TX 75601Off Market
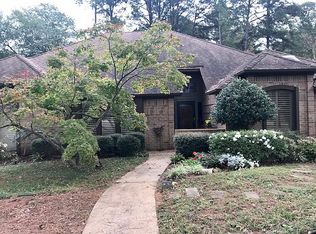
- $--3 bd3 ba2.5k sqft4 N Stonegate Ct, Longview, TX 75601Sold
- $299,3003 bd2 ba1.9k sqft13 Stonegate Dr, Longview, TX 75601Off Market
- $269,200-- bd2 ba1.8k sqft1 N Stonegate Ct, Longview, TX 75601Off Market
- $288,100-- bd2 ba2.2k sqft8 Stonegate Dr, Longview, TX 75601Off Market
Nearby schools
GreatSchools rating
- 5/10Bramlette STEAM AcademyGrades: 1-5Distance: 1 mi
- 9/10Judson STEAM AcademyGrades: 6-8Distance: 4.3 mi
- 6/10Longview High SchoolGrades: 9-12Distance: 1.5 mi
Schools provided by the listing agent
- District: LISD
Source: LGVBOARD. This data may not be complete. We recommend contacting the local school district to confirm school assignments for this home.
- Texas
- Gregg County
- Longview
- 75601
- 6 N Stonegate Ct
