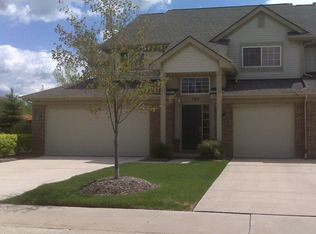
Outstanding opportunity in this move in ready 3 bedroom , 2 full bath end unit condo with complete privacy with new flooring throughout and freshly painted . Enjoy sitting on your deck morning or evening while relaxing and taking in the tranquil setting of lush woods. The spacious living room has valulted ceilings with a gas fireplace . Updates include newer AC, newer windows, new boards on deck, new electric garage door opener. All newer stainless steel appliances included as well as washer and dryer. Easy access to I75 and Telegraph and Great Lakes Crossing Mall as well as local dining, entertainment, parks, and shopping . Welcome to your new home .
Sold for $245,000
$245,000
6 N Vis, Auburn Hills, MI 48326
3beds
1,571sqft
Condominium
Built in 2004
-- sqft lot
$252,000 Zestimate®
$156/sqft
$2,156 Estimated rent
Home value
$252,000
$237,000 - $270,000
$2,156/mo
Zestimate® history
Owner options
List your home for rent
$2,156/mo
Rent Zestimate®
Find your next renter with Zillow Rental Manager. Plus, with online applications, you can quickly screen prospective tenants – for free.
$2,156/mo
Rent Zestimate®
Refinance and save
$1,983/mo
Est. payment
Refinancing to a lower rate could help reduce your monthly payments and save thousands over the life of the loan.
$1,983/mo
Est. payment
Explore your selling options
Work with a Zillow partner agent
Leverage their expertise and Zillow's premium Showcase listings to get your home seen by more buyers.
Get startedList with your own agent
Get your home in front of millions of buyers by listing it on Zillow.
Learn how to do itSell it yourself
Take full control of how buyers see your home on Zillow by listing For Sale by Owner (FSBO).
List your homeWhat's special
Zillow last checked:
Listing updated:
Listed by:
Kathleen Garden 586-295-3977,
EXP Realty LLC Shelby Twp
Bought with:
Noah Lobo, 6501453301
Keller Williams Realty Lakeside
Source: MiRealSource,MLS#: 50184378 Originating MLS: MiRealSource
Originating MLS: MiRealSourceFacts & features
Interior
Bedrooms & bathrooms
- Bedrooms: 3
- Bathrooms: 2
- Full bathrooms: 2
Rooms
- Room types: Living Room, Laundry, Utility/Laundry Room, Master Bedroom, Master Bathroom
Bedroom 1
- Features: Carpet
- Level: Upper
- Area: 168
- Dimensions: 14 x 12
Bedroom 2
- Features: Carpet
- Level: Upper
- Area: 154
- Dimensions: 14 x 11
Bedroom 3
- Features: Vinyl
- Level: Upper
- Area: 156
- Dimensions: 13 x 12
Bathroom 1
- Features: Vinyl
- Level: Upper
- Area: 50
- Dimensions: 10 x 5
Bathroom 2
- Features: Vinyl
- Level: Upper
- Area: 50
- Dimensions: 10 x 5
Kitchen
- Features: Vinyl
- Level: Upper
- Area: 130
- Dimensions: 13 x 10
Living room
- Features: Vinyl
- Level: Upper
- Area: 456
- Dimensions: 24 x 19
Heating
- Forced Air, Natural Gas
Cooling
- Ceiling Fan(s), Central Air
Appliances
- Included: Dishwasher, Disposal, Dryer, Microwave, Range/Oven, Refrigerator, Gas Water Heater
- Laundry: Second Floor Laundry, Laundry Room, Upper Level
Features
- Eat-in Kitchen
- Flooring: Carpet, Vinyl
- Windows: Window Treatments
- Has basement: No
- Number of fireplaces: 1
- Fireplace features: Gas, Living Room
- Common walls with other units/homes: End Unit
Interior area
- Total structure area: 1,571
- Total interior livable area: 1,571 sqft
- Finished area above ground: 1,571
- Finished area below ground: 0
Property
Parking
- Total spaces: 1
- Parking features: Garage, Attached, Electric in Garage, Garage Door Opener
- Attached garage spaces: 1
Features
- Patio & porch: Deck, Porch
- Exterior features: Balcony, Lawn Sprinkler
- Frontage type: Road
Lot
- Size: 0.39 Acres
Details
- Parcel number: 021408178017
- Zoning description: Residential
- Special conditions: Private
Construction
Type & style
- Home type: Condo
- Property subtype: Condominium
Materials
- Brick, Vinyl Siding
- Foundation: Slab
Condition
- New construction: No
- Year built: 2004
Utilities & green energy
- Sewer: Public Sanitary
- Water: Public
- Utilities for property: Cable/Internet Avail.
Community & HOA
Community
- Subdivision: Auburn Park Occpn 1483
HOA
- Has HOA: Yes
- Amenities included: Maintenance Grounds, Park, Private Entry, Wi-Fi Available
- Services included: HOA, Maintenance Grounds, Snow Removal, Trash
- HOA fee: $295 monthly
- HOA name: Trademark Realty and Management Property Solutions
- HOA phone: 248-572-4748
Location
- Region: Auburn Hills
Financial & listing details
- Price per square foot: $156/sqft
- Annual tax amount: $1,793
- Date on market: 8/7/2025
- Cumulative days on market: 13 days
- Listing agreement: Exclusive Right To Sell
- Listing terms: Cash,Conventional,FHA,VA Loan
Price history
| Date | Event | Price |
|---|---|---|
| 9/12/2025 | Sold | $245,000-2%$156/sqft |
Source:  MiRealSource #50184378 Report a problem MiRealSource #50184378 Report a problem | ||
| 8/19/2025 | Pending sale | $250,000$159/sqft |
Source: MiRealSource #50184378 Report a problem | ||
| 8/8/2025 | Listed for sale | $250,000$159/sqft |
Source: MiRealSource #50184378 Report a problem | ||
Public tax history
Tax history is unavailable.
Neighborhood: 48326
Nearby homes
- $250,0003 bd2 ba1.5k sqft364 N Vis, Auburn Hills, MI 48326Sold

- $240,1002 bd1 ba1.3k sqft103 South Vis, Auburn Hills, MI 48326Off Market
- $277,3003 bd2 ba1.5k sqft105 South Vis, Auburn Hills, MI 48326Off Market
- $255,7002 bd3 ba1.5k sqft107 South Vis, Auburn Hills, MI 48326Off Market
- $256,5002 bd2 ba1.4k sqft111 South Vis, Auburn Hills, MI 48326Off Market
- $232,5002 bd1 ba1.2k sqft113 South Vis, Auburn Hills, MI 48326Sold
- $252,5002 bd2 ba1.3k sqft144 South Vis, Auburn Hills, MI 48326Off Market
- $249,9003 bd2 ba1.5k sqft146 South Vis, Auburn Hills, MI 48326Off Market
Nearby schools
GreatSchools rating
- 3/10Owen Elementary SchoolGrades: K-6Distance: 0.2 mi
- 3/10Pontiac Middle SchoolGrades: 6-8Distance: 2.2 mi
- 3/10Pontiac High SchoolGrades: 9-12Distance: 2.1 mi
Schools provided by the listing agent
- District: Pontiac City School District
Source: MiRealSource. This data may not be complete. We recommend contacting the local school district to confirm school assignments for this home.
Get a cash offer in 3 minutes
Find out how much your home could sell for in as little as 3 minutes with a no-obligation cash offer.
Estimated market value
$252,000
Get a cash offer in 3 minutes
Find out how much your home could sell for in as little as 3 minutes with a no-obligation cash offer.
Estimated market value
$252,000
Nearby cities
Nearby neighborhoods
Nearby zip codes
Other Auburn Hills Topics
