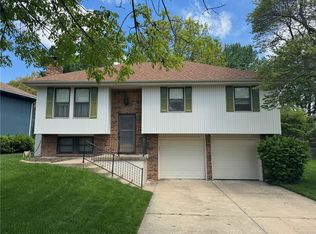
Well-loved and thoughtfully maintained, this inviting home is ideally situated within the highly sought-after Staley High School boundary and offers a functional layout paired with meaningful updates! The main level features all newer flooring and a highly desirable configuration with three bedrooms conveniently located on the same level. The spacious kitchen is designed for both everyday living and entertaining, offering generous island space, abundant storage, a stainless steel sink, electric range, and a refrigerator that stays. An above-sink window provides peaceful views of the backyard and the wooded green space beyond! The primary bedroom is generously sized and includes a private full en-suite bath. Both upper-level bathrooms feature tile flooring and updated cultured marble countertops and sinks, offering a clean, modern look with easy maintenance. The finished lower level expands the living space with a comfortable family room, half bath, and a spacious laundry room. Additional highlights include under-stair storage and ample extra storage space throughout. The 2-car garage is exceptionally well-equipped! In addition to insulated garage doors and a shop sink, the space includes a dedicated space heater, ceiling fan, and built-in cabinetry, making it ideal for a workshop, hobby space, home gym, or year-round projects—without sacrificing storage or functionality. Step outside to enjoy the fenced backyard backing to trees and green space — a rare find. The outdoor space includes refreshed decking with mostly new deck flooring, a storage shed that stays, and a concrete pad ready for your personal touch—perfect for a playset, firepit, seating area, or outdoor entertaining zone. The possibilities are truly endless! Located adjacent to a park and walking trails, with convenient access to Sunfresh Grocery Store and top-tier schools, this home blends comfort, flexibility, and an exceptional setting! Sq ft and Taxes Estimated.
Sold
Zillow last checked:
Listing updated:
Bought with:
Connie Balano, 2006007123
ReeceNichols-KCN
Source: Heartland MLS as distributed by MLS GRID,MLS#: 2597381
Price history
| Date | Event | Price |
|---|---|---|
| 2/27/2026 | Sold | -- |
Source:  Heartland MLS as distributed by MLS GRID #2597381 Report a problem Heartland MLS as distributed by MLS GRID #2597381 Report a problem | ||
| 2/2/2026 | Pending sale | $300,000$207/sqft |
Source: Heartland MLS as distributed by MLS GRID #2597381 Report a problem | ||
| 1/30/2026 | Listed for sale | $300,000+71.4%$207/sqft |
Source: Heartland MLS as distributed by MLS GRID #2597381 Report a problem | ||
| 9/13/2024 | Listing removed | $2,000$1/sqft |
Source: Zillow Rentals Report a problem | ||
| 8/14/2024 | Listed for rent | $2,000$1/sqft |
Source: Zillow Rentals Report a problem | ||
| 5/5/2020 | Listing removed | $175,000$121/sqft |
Source: RE/MAX Innovations #2097509 Report a problem | ||
| 5/3/2018 | Listed for sale | $175,000-7.8%$121/sqft |
Source: RE/MAX Innovations #2097509 Report a problem | ||
| 5/2/2018 | Sold | -- |
Source: Heartland MLS as distributed by MLS GRID #2093267 Report a problem | ||
| 3/16/2018 | Pending sale | $189,900$131/sqft |
Source: RE/MAX Innovations #2093267 Report a problem | ||
| 3/8/2018 | Listed for sale | $189,900$131/sqft |
Source: RE/MAX Innovations #2093267 Report a problem | ||
| 5/12/2005 | Sold | -- |
Source: Agent Provided Report a problem | ||
| 8/14/2001 | Sold | -- |
Source: Agent Provided Report a problem | ||

Get a cash offer in 3 minutes
Find out how much your home could sell for in as little as 3 minutes with a no-obligation cash offer.
Estimated market value
$318,200
