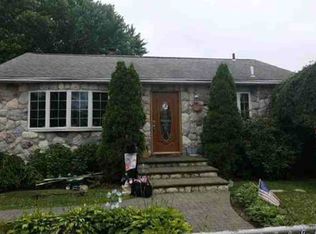
"Discover serenity in this quiet neighborhood, within the highly sought-after and award-winning SD 21. This home boasts many extras and upgrades throughout, set on and oversized lot with stunning curb appeal! As you enter, you'll be greeted by beautiful wood floors, elegant molding, and newly renovated kitchen with sliding doors leading to a gorgeous greystone patio, complete with a built-in grill. The first-floor bedroom features a walk-in closet and is conveniently located just outside its own private bathroom. Upstairs, you'll find two additional spacious bedrooms and a dual-entry bathroom, offering plenty of closets and storage. The full basement is finished with laminate floors and a newly updated rain shower bathroom, as well as its own exterior entrance for added convenience. There is also a separate laundry room off the garage. The private, fully-paved backyard is a peaceful retreat, featuring garden vignettes and a spa, perfect for relaxation. Roof, windows, heating system. electric all updated! Just unpack and make this one yours- don't miss out!"
Sold for $870,000
$870,000
6 Nancy Lane, Hicksville, NY 11801
3beds
1,451sqft
Single Family Residence, Residential
Built in 1954
8,064 Square Feet Lot
$934,800 Zestimate®
$600/sqft
$4,631 Estimated rent
Home value
$934,800
$841,000 - $1.04M
$4,631/mo
Zestimate® history
Owner options
List your home for rent
$4,631/mo
Rent Zestimate®
Find your next renter with Zillow Rental Manager. Plus, with online applications, you can quickly screen prospective tenants – for free.
$4,631/mo
Rent Zestimate®
Refinance and save
$5,726/mo
Est. payment
Refinancing to a lower rate could help reduce your monthly payments and save thousands over the life of the loan.
$5,726/mo
Est. payment
Explore your selling options
Work with a Zillow partner agent
Leverage their expertise and Zillow's premium Showcase listings to get your home seen by more buyers.
Get startedList with your own agent
Get your home in front of millions of buyers by listing it on Zillow.
Learn how to do itSell it yourself
Take full control of how buyers see your home on Zillow by listing For Sale by Owner (FSBO).
List your homeWhat's special
Private fully-paved backyardGarden vignettesBuilt-in grillSpacious bedroomsPrivate bathroomDual-entry bathroomNewly renovated kitchen
Zillow last checked:
Listing updated:
Listed by:
Mary M. Macaluso 516-410-6193,
Compass Greater NY LLC 516-517-4866
Bought with:
Robin P. Simon PSA, 40SI0974463
BERKSHIRE HATHAWAY
Source: OneKey® MLS as distributed by MLS GRID,MLS#: 852656
Facts & features
Interior
Bedrooms & bathrooms
- Bedrooms: 3
- Bathrooms: 3
- Full bathrooms: 3
Bedroom 1
- Description: 2 Bedroom, Bath
- Level: Second
Basement
- Description: Bath, 3 Finished Rooms, Utility Room. Separate Outside Entrance
- Level: Basement
Kitchen
- Description: LR, DR, BR, Bath, Kitchen. WIC
- Level: First
Heating
- Hot Water, Oil
Cooling
- Wall/Window Unit(s)
Appliances
- Included: Dishwasher, Dryer, Freezer, Gas Range, Microwave, Refrigerator, Washer
- Laundry: Inside
Features
- First Floor Bedroom, First Floor Full Bath, Ceiling Fan(s), Chandelier, Crown Molding, Eat-in Kitchen, Formal Dining, Granite Counters, Primary Bathroom, Natural Woodwork, Open Floorplan
- Flooring: Hardwood
- Windows: Double Pane Windows, ENERGY STAR Qualified Windows, Insulated Windows, New Windows, Skylight(s)
- Basement: Finished
- Attic: Crawl
- Has fireplace: No
Interior area
- Total structure area: 1,451
- Total interior livable area: 1,451 sqft
Property
Parking
- Total spaces: 1
- Parking features: Driveway
- Garage spaces: 1
- Has uncovered spaces: Yes
Features
- Levels: Three Or More
- Patio & porch: Patio
- Exterior features: Mailbox
- Fencing: Back Yard
Lot
- Size: 8,064 Square Feet
- Dimensions: 64 x 130
- Features: Back Yard, Front Yard, Landscaped, Level, Sprinklers In Front, Sprinklers In Rear
Details
- Parcel number: 2489465220000090
- Special conditions: None
Construction
Type & style
- Home type: SingleFamily
- Architectural style: Cape Cod
- Property subtype: Single Family Residence, Residential
Materials
- Shake Siding, Vinyl Siding
Condition
- Year built: 1954
Utilities & green energy
- Sewer: Public Sewer
- Water: Private
- Utilities for property: Cable Available, Electricity Connected, Natural Gas Connected, Sewer Connected, Trash Collection Public, Water Connected
Community & HOA
HOA
- Has HOA: No
Location
- Region: Hicksville
Financial & listing details
- Price per square foot: $600/sqft
- Tax assessed value: $447
- Annual tax amount: $11,477
- Date on market: 4/24/2025
- Cumulative days on market: 14 days
- Listing agreement: Exclusive Right To Sell
- Inclusions: Hot Tub (no paperwork)
- Exclusions: Kitchen Refrigerator
- Electric utility on property: Yes
Price history
| Date | Event | Price |
|---|---|---|
| 7/23/2025 | Sold | $870,000-0.6%$600/sqft |
Source:  OneKey® MLS as distributed by MLS GRID #852656 Report a problem OneKey® MLS as distributed by MLS GRID #852656 Report a problem | ||
| 5/14/2025 | Pending sale | $875,000$603/sqft |
Source: OneKey® MLS as distributed by MLS GRID #852656 Report a problem | ||
| 4/24/2025 | Listed for sale | $875,000+360.5%$603/sqft |
Source: OneKey® MLS as distributed by MLS GRID #852656 Report a problem | ||
| 9/11/1996 | Sold | $190,000$131/sqft |
Source: Public Record Report a problem | ||
Public tax history
| Year | Property taxes | Tax assessment |
|---|---|---|
| 2024 | -- | $427 -4.5% |
| 2023 | -- | $447 -5.5% |
| 2022 | -- | $473 |
| 2021 | $6,996 -1.4% | -- |
| 2020 | $7,093 +1.7% | $481 -6.6% |
| 2019 | $6,975 | $515 -6.4% |
| 2018 | $6,975 -2.2% | $550 -5.8% |
| 2017 | $7,130 +0.9% | $584 -5.7% |
| 2016 | $7,066 +103% | $619 -22% |
| 2015 | $3,481 +9.3% | $794 |
| 2013 | $3,186 +6.3% | $794 |
| 2012 | $2,998 -36.1% | $794 -3.3% |
| 2011 | $4,695 +0.2% | $821 -9.7% |
| 2010 | $4,687 | $909 -17.1% |
| 2009 | -- | $1,097 +0.1% |
| 2008 | -- | $1,096 +6% |
| 2006 | -- | $1,034 -38.3% |
| 2005 | -- | $1,675 -34.5% |
| 2004 | -- | $2,559 |
| 2003 | -- | $2,559 -51.9% |
| 2002 | -- | $5,320 |
| 2001 | -- | $5,320 |
| 2000 | -- | $5,320 |
Find assessor info on the county website
Neighborhood: 11801
Nearby homes
- $764,900-- bd2 ba1.3k sqft8 Nancy Ln, Hicksville, NY 11801Off Market
- $860,0005 bd2 ba2.2k sqft21 Michigan Dr, Hicksville, NY 11801Sold

- $692,900-- bd1 ba910 sqft23 Michigan Dr, Hicksville, NY 11801Off Market
- $728,0003 bd2 ba910 sqft25 Michigan Dr, Hicksville, NY 11801Off Market
- $686,600-- bd1 ba910 sqft3 Willy Ln, Hicksville, NY 11801Off Market
- $810,0003 bd3 ba1.4k sqft10 Nancy Ln, Hicksville, NY 11801Sold
- $565,0003 bd2 ba910 sqft5 Willy Ln, Hicksville, NY 11801Sold
- $925,9005 bd3 ba2.4k sqft5 Nancy Ln, Hicksville, NY 11801Off Market
Nearby schools
GreatSchools rating
- 9/10Charles Campagne SchoolGrades: K-5Distance: 1.9 mi
- 9/10John F Kennedy Middle SchoolGrades: 6-8Distance: 1.6 mi
- 10/10Bethpage Senior High SchoolGrades: 9-12Distance: 1.4 mi
Schools provided by the listing agent
- Elementary: Central Boulevard Elementary School
- Middle: John F Kennedy Middle School - Nassau
- High: Bethpage Senior High School
Source: OneKey® MLS as distributed by MLS GRID. This data may not be complete. We recommend contacting the local school district to confirm school assignments for this home.
Get a cash offer in 3 minutes
Find out how much your home could sell for in as little as 3 minutes with a no-obligation cash offer.
Estimated market value
$934,800
Get a cash offer in 3 minutes
Find out how much your home could sell for in as little as 3 minutes with a no-obligation cash offer.
Estimated market value
$934,800
- New York
- Nassau County
- Hicksville
- 11801
- 6 Nancy Lane
Nearby cities
Nearby zip codes
Other Hicksville Topics
