Skip main navigation
Sold for $865,000
  • $865,000

    6 Nancy Lane, Larchmont, NY 10538

    3beds
    1,204sqft
    Single Family Residence, Residential
    Built in 1965
    5,227 Square Feet Lot
    $1,024,900 Zestimate®
    $718/sqft
    $5,225 Estimated rent

    Home value

    $1,024,900

    $974,000 - $1.08M

    $5,225/mo

    Zestimate® history
    Loading
    Loading...

    Owner options

    List your home for rent

    $5,225/mo

    Rent Zestimate®

    Find your next renter with Zillow Rental Manager. Plus, with online applications, you can quickly screen prospective tenants – for free.

    Learn more

    $5,225/mo

    Rent Zestimate®

    Refinance and save

    $5,712/mo

    Est. payment

    Refinancing to a lower rate could help reduce your monthly payments and save thousands over the life of the loan.

    See today's rates

    $5,712/mo

    Est. payment

    Explore your selling options

    Work with a Zillow partner agent

    Leverage their expertise and Zillow's premium Showcase listings to get your home seen by more buyers.

    Get started

    List with your own agent

    Get your home in front of millions of buyers by listing it on Zillow.

    Learn how to do it

    Sell it yourself

    Take full control of how buyers see your home on Zillow by listing For Sale by Owner (FSBO).

    List your home

    What's special

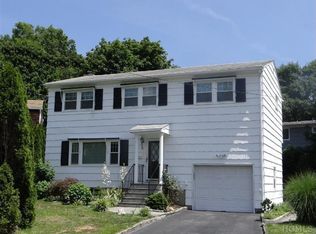
    Fully renovated three (3) bedroom Cape Cod Colonial on quiet cul de sac just steps to Central Elementary School with playground, fields and tennis and walkable to Hommocks Middle & Mamaroneck High School. Also conveniently located to Larchmont Village with train, shops & restaurants. The 1st fl entry offers a center staircase opens to front to back living room with gas fireplace, dining room & updated dine-in-kitchen with white Shaker cabinets, Quartz counters & stainless appliances and access to level backyard with entertaining patio. Powder rm. 2nd floor boasts a generous primary bedroom with ceiling fan & double closets, updated hall bath & 2 additional bedrooms with double closets. Unfinished lower level offers 476 SF with high ceilings ideal for future multipurpose use as rec room, gym, media & more with laundry & utilities. Att. oversized 1 car garage enters with space ideal for mudroom use. This is an absolute cream puff in Larchmont & ready to move-in for start of school! Additional Information: ParkingFeatures:1 Car Attached,

    Zillow last checked:

    Listing updated:

    Listed by:

    Pollena Forsman 914-420-8665,

    Houlihan Lawrence Inc. 914-833-0420

    Bought with:

    Kathy Grainger Hobbins, 30GR0993947

    Houlihan Lawrence Inc.

    Source: OneKey® MLS as distributed by MLS GRID,MLS#: H6260182MLS Logo

    Facts & features

    Interior

    Bedrooms & bathrooms
    • Bedrooms: 3
    • Bathrooms: 2
    • Full bathrooms: 1
    • 1/2 bathrooms: 1
    Other
    • Description: Entrance foyer with coat closet; large front to back living room with gas fireplace and double windows front and back; dining room with crown moldings; powder room with Quartz counters; dine-in updated kitchen, white shaker cabinets, Quartz counters and SS appliances, access to backyard and patio; access to lower level
    • Level: First
    Other
    • Description: Primary bedroom with ceiling fan and double closet plus additional shelving closet; updated hall bath with tub/shower; bedroom with double closet plus shelf storage; bedroom with double closet; linen closet
    • Level: Second
    Other
    • Description: Unfinished with tons of potential with high ceilings for play, gym, media space; laundry with Maytag washer and GE dryer; utilities and storage; access to oversized 1 car attached garage with additional deep storage
    • Level: Lower
    Heating
    • Hot Water
    Cooling
    • Central Air, Wall/Window Unit(s)
    Appliances
    • Included: Cooktop, Dishwasher, Dryer, Refrigerator, Stainless Steel Appliance(s), Washer, Gas Water Heater
    Features
    • Ceiling Fan(s), Chandelier, Eat-in Kitchen, Entrance Foyer, Formal Dining, Quartz/Quartzite Counters
    • Flooring: Hardwood
    • Windows: Blinds
    • Basement: Full,Unfinished
    • Attic: None
    • Number of fireplaces: 1
    Interior area
    • Total structure area: 1,204
    • Total interior livable area: 1,204 sqft

    Property

    Parking
    • Total spaces: 1
    • Parking features: Attached
    Features
    • Levels: Two
    • Stories: 2
    Lot
    • Size: 5,227 Square Feet
    • Features: Cul-De-Sac, Level, Near Public Transit, Near School, Near Shops
    Details
    • Parcel number: 3289004000000020000306

    Construction

    Type & style
    • Home type: SingleFamily
    • Architectural style: Cape Cod
    • Property subtype: Single Family Residence, Residential
    Materials
    • Vinyl Siding
    Condition
    • Year built: 1965

    Utilities & green energy

    • Sewer: Public Sewer
    • Water: Public
    • Utilities for property: Trash Collection Public

    Community & HOA

    Community
    • Features: Park
    HOA
    • Has HOA: No
    • Amenities included: Park
    Location
    • Region: Larchmont

    Financial & listing details

    • Price per square foot: $718/sqft
    • Tax assessed value: $642,000
    • Annual tax amount: $14,975
    • Date on market: 7/28/2023
    • Listing agreement: Exclusive Right To Sell
    • Listing terms: Cash
    • Inclusions: Light Fixtures

    Price history

    DateEventPrice
    10/2/2023Sold$865,000+19.8%$718/sqft
    Source: OneKey® MLS as distributed by MLS GRID #H6260182 Report a problem
    8/7/2023Pending sale$722,000$600/sqft
    Source: OneKey® MLS as distributed by MLS GRID #H6260182 Report a problem
    7/31/2023Listing removed--
    Source: OneKey® MLS as distributed by MLS GRID #H6260182 Report a problem
    7/28/2023Listed for sale$722,000+5.5%$600/sqft
    Source: OneKey® MLS as distributed by MLS GRID #H6260182 Report a problem
    7/10/2017Sold$684,500-0.7%$569/sqft
    Source: OneKey® MLS as distributed by MLS GRID #H4718497 Report a problem
    5/16/2017Pending sale$689,000$572/sqft
    Source: Julia B Fee Sotheby's International Realty #4718497 Report a problem
    4/28/2017Listed for sale$689,000-3%$572/sqft
    Source: Julia B Fee Sothebys Int. Rlty #4718497 Report a problem
    3/9/2017Listing removed$710,000$590/sqft
    Source: Julia B. Fee Sotheby's International Realty #4700124 Report a problem
    3/7/2017Listing removed$4,200$3/sqft
    Source: Julia B Fee Sotheby's International Realty #4700129 Report a problem
    1/13/2017Listed for rent$4,200$3/sqft
    Source: Julia B Fee Sotheby's International Realty #4700129 Report a problem
    1/5/2017Listed for sale$710,000+29.1%$590/sqft
    Source: Julia B Fee Sothebys Int. Rlty #4700124 Report a problem
    3/8/2010Sold$550,000-8.2%$457/sqft
    Source: Public Record Report a problem
    1/9/2010Listed for sale$599,000$498/sqft
    Source: Houlihan Lawrence #2907201 Report a problem
    11/14/2009Listing removed$599,000$498/sqft
    Source: Houlihan Lawrence #2907201 Report a problem
    7/10/2009Price change$599,000-2.6%$498/sqft
    Source: Houlihan Lawrence #2907201 Report a problem
    6/20/2009Price change$615,000-2.2%$511/sqft
    Source: Houlihan Lawrence #2907201 Report a problem
    5/22/2009Price change$629,000-3.1%$522/sqft
    Source: Houlihan Lawrence #2907201 Report a problem
    4/10/2009Price change$649,000-3%$539/sqft
    Source: Houlihan Lawrence #2907201 Report a problem
    3/11/2009Listed for sale$669,000$556/sqft
    Source: Houlihan Lawrence #2907201 Report a problem

    Public tax history

    YearProperty taxesTax assessment
    2025-- $903,000 +5%
    2024-- $860,000 +25.2%
    2023-- $687,000 +7%
    2022-- $642,000 +7%
    2021-- $600,000 +5.1%
    2020-- $571,000
    2019-- $571,000 +3.6%
    2018-- $551,000
    2017-- $551,000 +8%
    2016-- $510,000
    2015-- $510,000 +12.1%
    2014-- $455,000
    2013-- $455,000 +4900%
    2012-- $9,100
    2011-- $9,100
    2010-- $9,100 -17.3%
    2009-- $11,000
    2008-- $11,000
    2007-- $11,000 +3.8%
    2004-- $10,600
    2003-- $10,600
    2002-- $10,600
    2001-- $10,600
    2000-- $10,600
    1999-- $10,600
    Find assessor info on the county website

    Neighborhood: 10538

    Nearby schools

    GreatSchools rating
    Schools provided by the listing agent
    • Elementary: Central
    • Middle: Hommocks
    • High: Mamaroneck High School

    Source: OneKey® MLS as distributed by MLS GRID. This data may not be complete. We recommend contacting the local school district to confirm school assignments for this home.

    Get a cash offer in 3 minutes
    Find out how much your home could sell for in as little as 3 minutes with a no-obligation cash offer.
    Estimated market value
    $1,024,900
    Get a cash offer in 3 minutes
    Find out how much your home could sell for in as little as 3 minutes with a no-obligation cash offer.
    Estimated market value
    $1,024,900