Great opportunity in an awesome neighborhood, within walking distance to downtown and next to Maglaras Park! This home needs a little TLC but offers a fantastic layout and recent upgrades, including a new driveway (September 2025), new roof (August 2024), new front steps (October 2023), and new carpeting (August 2026). Featuring a large kitchen, hardwood floors, and tile bathrooms, this home also offers first-floor laundry, a vaulted ceiling in the primary en suite, a cozy fireplace, a third-floor walk-up attic for additional storage or expansion potential, and a two car garage! Don't miss this chance to make it your own — schedule your showing today! Estate Sale – Sold As-Is
Active
Listed by: Central Falls Realty • Paula Forbes
$579,900
6 Nantucket Court, Dover, NH 03820
3beds
1,872sqft
Single Family Residence
Built in 2005
0.3 Acres Lot
$-- Zestimate®
$310/sqft
$-- HOA
What's special
Cozy fireplaceTwo car garageFirst-floor laundryHardwood floorsLarge kitchenTile bathrooms
- 23 hours |
- 643 |
- 56 |
Zillow last checked:
Listing updated:
Listed by:
Paula Forbes,
Central Falls Realty Phone:603-742-2121
Source: PrimeMLS,MLS#: 5106811
Facts & features
Interior
Bedrooms & bathrooms
- Bedrooms: 3
- Bathrooms: 3
- Full bathrooms: 2
- 1/2 bathrooms: 1
Heating
- Propane, Oil, Wood, Baseboard, Hot Water, Zoned
Cooling
- Central Air, Zoned
Appliances
- Included: Dishwasher, Disposal, Microwave, Gas Range, Refrigerator, Water Heater off Boiler
- Laundry: Laundry Hook-ups, 1st Floor Laundry
Features
- Cathedral Ceiling(s), Kitchen/Dining, Primary BR w/ BA
- Flooring: Carpet, Ceramic Tile, Hardwood
- Basement: Concrete Floor,Daylight,Full,Interior Stairs,Interior Access,Basement Stairs,Interior Entry
- Attic: Attic with Hatch/Scuttle
- Number of fireplaces: 1
- Fireplace features: Wood Burning, 1 Fireplace
Interior area
- Total structure area: 2,808
- Total interior livable area: 1,872 sqft
- Finished area above ground: 1,872
- Finished area below ground: 0
Property
Parking
- Total spaces: 4
- Parking features: Paved, Auto Open, Direct Entry, Driveway, Garage, Parking Spaces 4, Underground, Attached
- Garage spaces: 2
- Has uncovered spaces: Yes
Features
- Levels: Two,Multi-Level
- Stories: 2
- Exterior features: Deck, Shed
- Frontage length: Road frontage: 136
Lot
- Size: 0.3 Acres
- Features: Landscaped, Level, Subdivided, Trail/Near Trail, Walking Trails, Wooded, In Town, Near Golf Course, Near Paths, Near Shopping, Neighborhood, Near Public Transit, Near Railroad, Near Hospital, Near School(s)
Details
- Parcel number: DOVRM22041BL6000
- Zoning description: R-12
Construction
Type & style
- Home type: SingleFamily
- Architectural style: Colonial
- Property subtype: Single Family Residence
Materials
- Wood Frame, Vinyl Exterior
- Foundation: Concrete
- Roof: Asphalt Shingle
Condition
- New construction: No
- Year built: 2005
Utilities & green energy
- Electric: 200+ Amp Service, Circuit Breakers
- Sewer: Public Sewer
- Utilities for property: Cable, Underground Utilities
Community & HOA
Community
- Security: Smoke Detector(s)
- Subdivision: Nantucket Court
Location
- Region: Dover
Financial & listing details
- Price per square foot: $310/sqft
- Tax assessed value: $520,300
- Annual tax amount: $10,240
- Date on market: 8/26/2026
- Road surface type: Paved
Estimated market value
Not available
Estimated sales range
Not available
Not available
Price history
| Date | Event | Price |
|---|---|---|
| 8/26/2026 | Listed for sale | $579,900+100%$310/sqft |
Source:  PrimeMLS #5106811 Report a problem PrimeMLS #5106811 Report a problem | ||
| 10/15/2011 | Listing removed | $289,900$155/sqft |
Source: Coldwell Banker PEGGY CARTER TEAM #4070520 Report a problem | ||
| 6/11/2011 | Listed for sale | $289,900-3.3%$155/sqft |
Source: Coldwell Banker Peggy Carter Team #4070520 Report a problem | ||
| 1/17/2006 | Sold | $299,900$160/sqft |
Source: Public Record Report a problem | ||
Public tax history
| Year | Property taxes | Tax assessment |
|---|---|---|
| 2024 | $9,454 +1.5% | $520,300 +4.4% |
| 2023 | $9,318 +2.1% | $498,300 +8.3% |
| 2022 | $9,124 +2.4% | $459,900 +12% |
| 2021 | $8,914 +3% | $410,800 +17.9% |
| 2020 | $8,658 +3.3% | $348,400 +4.7% |
| 2019 | $8,381 +3.1% | $332,700 +2% |
| 2018 | $8,126 +4.4% | $326,100 +8.3% |
| 2017 | $7,787 +1% | $301,000 +2.6% |
| 2016 | $7,713 +3.2% | $293,400 +4.5% |
| 2015 | $7,472 +14.8% | $280,800 +8.4% |
| 2011 | $6,509 +3.1% | $259,100 -2.6% |
| 2010 | $6,315 +3% | $265,900 -8.5% |
| 2008 | $6,134 | $290,700 |
Find assessor info on the county website
Monthly payment
Est. payment
Payment breakdown
Explore the cost of this home by adjusting the details. Changes won't be saved.Climate risks
Neighborhood: 03820
Nearby schools
GreatSchools rating
- 6/10Dover Middle SchoolGrades: 5-8Distance: 1.3 mi
- NADover Senior High SchoolGrades: 9-12Distance: 1.5 mi
- 7/10Garrison SchoolGrades: K-4Distance: 1.9 mi
Schools provided by the listing agent
- Elementary: Woodman Park Elementary School
- Middle: Dover Middle School
- High: Dover High School
- District: Dover School District SAU #11
Source: PrimeMLS. This data may not be complete. We recommend contacting the local school district to confirm school assignments for this home.
- $509,8003 bd1 ba1.2k sqft130 Henry Law Ave, Dover, NH 03820Off Market
- $468,6003 bd1 ba1.1k sqft134 Henry Law Ave, Dover, NH 03820Off Market
- $670,8003 bd2 ba1.8k sqft10 Nantucket Ct, Dover, NH 03820Off Market
- $680,0003 bd3 ba2.1k sqft7 Nantucket Ct, Dover, NH 03820Sold
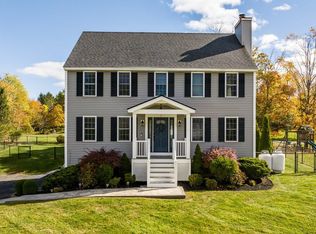
- $692,1003 bd3 ba2k sqft3 Nantucket Ct, Dover, NH 03820Off Market
- $781,6005 bd3 ba3.1k sqft128 Henry Law Ave, Dover, NH 03820Off Market
- $719,6004 bd2 ba2.2k sqft11 Nantucket Ct, Dover, NH 03820Off Market
- $455,3004 bd1 ba1.4k sqft16 Wallingford St, Dover, NH 03820Off Market
A local agent can set up tours, give advice and negotiate with sellers.
A local lender can help you make sure your offer is ready when you are.
Similar homes
- $798,4503 bd3 ba1.9k sqft0 Piscataqua Road, Dover, NH 03820Active
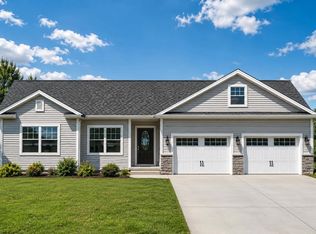 MLS ID #5106401, Frank S Vinciguerra. PrimeMLS
 - $--3 bd1 ba1k sqft97 Back River Rd, Dover, NH 03820Auction
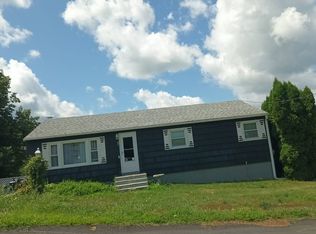 Auction.com 2
 - $569,0004 bd2 ba1.5k sqft44 Toftree Lane, Dover, NH 03820Active
 MLS ID #5104775, Dan Hickman. PrimeMLS
 - $595,0004 bd2 ba2.4k sqft143 Long Hill Road, Dover, NH 03820Active
 MLS ID #5106042, Darlene G Colwell-Ellis. PrimeMLS
 - $724,9003 bd3 ba2.4k sqft19 Melody Terrace, Dover, NH 03820ActiveMLS ID #5106615, Brian Binari. PrimeMLS
- $549,0003 bd1 ba1.8k sqft8 Cornerstone Drive, Dover, NH 03820ActiveMLS ID #5105997, Aimee Garrepy. PrimeMLS
- $630,0004 bd2 ba1.4k sqft37 Glenwood Avenue, Dover, NH 03820ActiveMLS ID #5105180, Christina Donlon. PrimeMLS
- $529,9003 bd3 ba1.5k sqft45 Oak Street, Dover, NH 03820ActiveMLS ID #5103678, Steve Petz. PrimeMLS
- $599,0003 bd3 ba1.8k sqftThe Townhomes on Silver, Dover, NH 03820ActiveMLS ID #5105292, Jacqueline Mee. PrimeMLS
- $629,0003 bd2 ba2.1k sqftSTONINGTON DRIVE TOWNHOME, Dover, NH 03820ActiveMLS ID #5102929, Janna Syrene. PrimeMLS
- $520,0003 bd2 ba2k sqft19 Glen Hill Road, Dover, NH 03820ActiveMLS ID #5092293, Andy Yau. PrimeMLS
- $--3 bd2 ba1.5k sqft10 Stevens Ct, Rollinsford, NH 03869AuctionAuction.com 2
- $699,0003 bd3 ba2k sqft131 1/2 Littleworth Road, Dover, NH 03820ActiveMLS ID #5103484, Jon McCormack. PrimeMLS
- $475,0003 bd2 ba1.6k sqft6 Hartswood Road, Dover, NH 03820ActiveMLS ID #5103440, Tracey E Boies. PrimeMLS
- $599,0003 bd2 ba2.6k sqft13 Keiths Lane, Eliot, ME 03903ActiveMLS ID #5106464, Anne Erwin Real Estate, Anne Erwin Sothebys International Rlty. PrimeMLS
- $489,9003 bd2 ba1.8k sqft11 Tanglewood Drive, Dover, NH 03820ActiveMLS ID #5101281, Dominique Fehr. PrimeMLS
- $549,0004 bd2 ba1.8k sqft48 New York Street, Dover, NH 03820ActiveMLS ID #5101414, Davis B McVay. PrimeMLS
- $429,0004 bd1 ba1.8k sqft209 Sixth Street, Dover, NH 03820ActiveMLS ID #5105002, Cindi Couture. PrimeMLS
- $524,9003 bd3 ba1.9k sqftBellamy River Village, Dover, NH 03820ActiveMLS ID #5105860, Jean P Feegel. PrimeMLS
- $589,9003 bd2 ba2.1k sqft3 Francoeur Drive, Somersworth, NH 03878ActiveMLS ID #5103778, Nic Dulac. PrimeMLS
