Under contract-accepting backup offers. Welcome to your dream home in the sought-after oceanfront community of Sea Colony in Palm Coast! Perfectly positioned along scenic A1A, this gated beachside enclave offers the best of Florida coastal living—just 30 minutes from historic St. Augustine and 30 minutes from vibrant Daytona Beach. As you enter through the 24/7 guarded gates, you’re welcomed by majestic oak canopies, lush landscaping, serene lakes with fountains, and abundant local wildlife. This beautifully remodeled 3-bedroom, 2-bath home is filled with upgrades and designed for both comfort and entertaining. Fully motorized screen for garage door, Plantation shutters ,Hurricane-rated windows, new flooring with no rugs, and an enclosed sunroom create a bright and inviting atmosphere, while the open-concept floor plan allows natural light to pour throughout the home. The oversized backyard—one of the largest for a single-story home in Sea Colony—offers endless possibilities for outdoor living. A charming patio creates the perfect setting for a fire pit, evening gatherings, or relaxing with a glass of wine under the stars. Enjoy peaceful mornings on the screened lanai, where indoor and outdoor living blend seamlessly. Recent updates provide peace of mind, including: *Roof (2022) *HVAC (2024) *Hot water heater (2024) *Washer & dryer (2024) *Driveway & walkway (2019) *Countertops, Sink & Garbage Disposal (2025) Located in a golf cart-friendly community, this home is just a short distance to the beach, clubhouse, and community pool. Directly across the street of the community is the Intracoastal Waterway offers endless opportunities for boating, kayaking, fishing, and watersports. Spacious, stylish, and perfectly located, this home truly offers the perfect blend of security, charm, and active coastal living. Be prepared to fall in love! This exceptional property is a must-see and won’t last long—schedule your private tour today. Buyers to verify all information. Some furniture will stay with home such as bedroom 2 & 3 furniture, Living room will be couch ,side tables and chair, all furniture in sunroom with convey with home. Buyer to verify all information.
Accepting backups
$514,990
6 NANTUCKET DRIVE, PALM COAST, FL 32137
3beds
1,622sqft
Single Family Residence
Built in 1987
8,973 Square Feet Lot
$-- Zestimate®
$318/sqft
$250/mo HOA
What's special
Abundant local wildlifeEnclosed sunroomMajestic oak canopiesOpen-concept floor planGated beachside enclaveCharming patioBright and inviting atmosphere
- 1 day
- 73
- 0
Zillow last checked:
Listing updated:
Listed by:
Jeanne Butcher 602-721-0371,
HOMESMART 407-476-0451,
Carol Skelton 516-319-4003,
HOMESMART
Source: Stellar MLS,MLS#: FC321266 Originating MLS: Suncoast Tampa
Originating MLS: Suncoast Tampa
Facts & features
Interior
Bedrooms & bathrooms
- Bedrooms: 3
- Bathrooms: 2
- Full bathrooms: 2
Rooms
- Room types: Bonus Room
Primary bedroom
- Features: Dual Closets
- Level: First
Bedroom 2
- Features: Built-in Closet
- Level: First
Primary bathroom
- Level: First
Bathroom 2
- Level: First
Bathroom 3
- Features: Built-in Closet
- Level: First
Balcony porch lanai
- Level: First
Dining room
- Level: First
Florida room
- Level: First
Kitchen
- Level: First
Living room
- Level: First
Heating
- Electric
Cooling
- Central Air
Appliances
- Included: Cooktop, Dishwasher, Disposal, Electric Water Heater, Exhaust Fan, Ice Maker, Range, Refrigerator, Washer
- Laundry: In Garage
Features
- Ceiling Fan(s), High Ceilings, Open Floorplan, Stone Counters, Thermostat
- Flooring: Luxury Vinyl, Tile
- Has fireplace: No
Interior area
- Total structure area: 2,214
- Total interior livable area: 1,622 sqft
Property
Parking
- Total spaces: 2
- Parking features: Garage - Attached
- Attached garage spaces: 2
Features
- Levels: One
- Stories: 1
- Exterior features: Private Yard
- Fencing: Fenced
- Waterfront features: Beach Access
Lot
- Size: 8,973 Square Feet
Details
- Parcel number: 2010315365000100920
- Zoning: PUD
- Special conditions: None
Construction
Type & style
- Home type: SingleFamily
- Property subtype: Single Family Residence
Materials
- Vinyl Siding
- Foundation: Slab
- Roof: Shingle
Condition
- New construction: No
- Year built: 1987
Details
- Builder model: Bristol
- Builder name: ITT
Utilities & green energy
- Sewer: Public Sewer
- Water: Public
- Utilities for property: Cable Available, Cable Connected, Electricity Available, Electricity Connected, Sewer Connected, Water Available, Water Connected
Community & HOA
Community
- Features: Clubhouse, Gated Community - Guard, Golf Carts OK, Pool
- Pet fee: $0 monthly
- Subdivision: SEA COLONY SUB
HOA
- Has HOA: Yes
- Amenities included: Clubhouse, Gated
- Services included: Community Pool
- HOA fee: $250 monthly
- HOA name: Lori Pfeiffer
Location
- Region: Palm Coast
Financial & listing details
- Price per square foot: $318/sqft
- Tax assessed value: $411,978
- Annual tax amount: $5,701
- Date on market: 9/8/2026
- Listing terms: Cash,Conventional,FHA
- Ownership: Fee Simple
- Total actual rent: 0
- Electric utility on property: Yes
- Road surface type: Asphalt
Estimated market value
Not available
Estimated sales range
Not available
Not available
Price history
| Date | Event | Price |
|---|---|---|
| 9/8/2026 | Listed for sale | $514,990+0%$318/sqft |
Source:  Stellar MLS #FC321266 Report a problem Stellar MLS #FC321266 Report a problem | ||
| 7/6/2026 | Listing removed | $514,900$317/sqft |
Source: Stellar MLS #FC318266 Report a problem | ||
| 6/29/2026 | Price change | $514,900-2.1%$317/sqft |
Source: Stellar MLS #FC318266 Report a problem | ||
| 5/14/2026 | Listed for sale | $525,900+3.3%$324/sqft |
Source: Stellar MLS #FC318266 Report a problem | ||
| 7/19/2024 | Sold | $509,000-2.9%$314/sqft |
Source:  St Augustine St Johns County BOR #240358 Report a problem St Augustine St Johns County BOR #240358 Report a problem | ||
| 7/3/2024 | Pending sale | $524,000$323/sqft |
Source:  realMLS #2017705 Report a problem realMLS #2017705 Report a problem | ||
| 5/7/2024 | Price change | $524,000-0.9%$323/sqft |
Source: realMLS #2017705 Report a problem | ||
| 4/3/2024 | Listed for sale | $529,000+6%$326/sqft |
Source: realMLS #2017705 Report a problem | ||
| 12/19/2023 | Listing removed | -- |
Source: St Augustine St Johns County BOR #234536 Report a problem | ||
| 10/16/2023 | Price change | $499,000-2.2%$308/sqft |
Source: St Augustine St Johns County BOR #234536 Report a problem | ||
| 9/11/2023 | Price change | $510,000-1.9%$314/sqft |
Source: realMLS #1213253 Report a problem | ||
| 7/28/2023 | Price change | $520,000-1.9%$321/sqft |
Source: realMLS #1213253 Report a problem | ||
| 6/2/2023 | Price change | $530,000-2.2%$327/sqft |
Source: realMLS #1213253 Report a problem | ||
| 4/21/2023 | Price change | $542,000-3.2%$334/sqft |
Source: Stellar MLS #FC289191 Report a problem | ||
| 2/17/2023 | Price change | $560,000+17.9%$345/sqft |
Source:  DBAMLS #1105970 Report a problem DBAMLS #1105970 Report a problem | ||
| 6/25/2022 | Pending sale | $474,900$293/sqft |
Source: Stellar MLS #FC275596 Report a problem | ||
| 5/13/2022 | Listing removed | -- |
Source:  FLGMLS #275596 Report a problem FLGMLS #275596 Report a problem | ||
| 5/13/2022 | Pending sale | $474,900$293/sqft |
Source: FLGMLS #275596 Report a problem | ||
| 5/13/2022 | Listed for sale | $474,900$293/sqft |
Source: FLGMLS #275596 Report a problem | ||
| 4/26/2022 | Pending sale | $474,900$293/sqft |
Source: FLGMLS #275596 Report a problem | ||
| 4/18/2022 | Contingent | $474,900$293/sqft |
Source: FLGMLS #275596 Report a problem | ||
| 4/18/2022 | Listed for sale | $474,900$293/sqft |
Source: FLGMLS #275596 Report a problem | ||
| 4/17/2022 | Contingent | $474,900$293/sqft |
Source: FLGMLS #275596 Report a problem | ||
| 4/14/2022 | Listed for sale | $474,900$293/sqft |
Source: FLGMLS #275596 Report a problem | ||
| 4/1/2022 | Contingent | $474,900$293/sqft |
Source: FLGMLS #275596 Report a problem | ||
| 3/29/2022 | Listed for sale | $474,900+58.3%$293/sqft |
Source: FLGMLS #275596 Report a problem | ||
| 5/19/2005 | Sold | $300,000+122.2%$185/sqft |
Source: Public Record Report a problem | ||
| 7/30/1998 | Sold | $135,000$83/sqft |
Source: Public Record Report a problem | ||
Public tax history
| Year | Property taxes | Tax assessment |
|---|---|---|
| 2025 | $5,701 +0.9% | $411,978 +12.1% |
| 2024 | $5,651 +11.8% | $367,410 +1.3% |
| 2023 | $5,057 +116.9% | $362,719 +102.4% |
| 2022 | $2,331 +3.3% | $179,166 +3% |
| 2021 | $2,256 +0.2% | $173,947 +1.4% |
| 2020 | $2,251 +4.5% | $171,545 +5.2% |
| 2019 | $2,154 +0% | $163,080 +1.9% |
| 2018 | $2,153 +1.1% | $160,039 +2.1% |
| 2017 | $2,130 | $156,747 +2.1% |
| 2016 | $2,130 +1.7% | $153,523 +0.7% |
| 2015 | $2,095 +1.2% | $152,456 +0.8% |
| 2014 | $2,071 | $151,246 +1.5% |
| 2013 | -- | $149,011 +1.7% |
| 2012 | -- | $146,520 +0.7% |
| 2011 | -- | $145,454 -7.9% |
| 2010 | -- | $157,963 -22.7% |
| 2009 | -- | $204,345 -24.2% |
| 2008 | -- | $269,758 -0.1% |
| 2007 | -- | $270,049 +7% |
| 2006 | -- | $252,303 +40.4% |
| 2005 | -- | $179,736 +31.1% |
| 2004 | -- | $137,070 |
Find assessor info on the county website
Monthly payment
Est. payment
Payment breakdown
Explore the cost of this home by adjusting the details. Changes won't be saved.Climate risks
Neighborhood: 32137
Nearby schools
Schools provided by the listing agent
- Elementary: Old Kings Elementary
- Middle: Indian Trails Middle-FC
- High: Matanzas High
Source: Stellar MLS. This data may not be complete. We recommend contacting the local school district to confirm school assignments for this home.


Similar homes
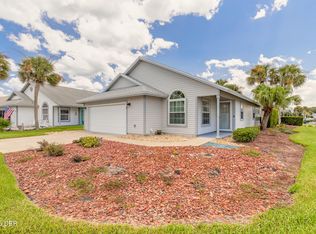
- $515,7003 bd2 ba1.4k sqft9 SEA VISTA DRIVE, PALM COAST, FL 32137For Sale
 MLS ID #FC316863, Louise Bubser, REALTY EXECUTIVES OCEANSIDE. Stellar MLS
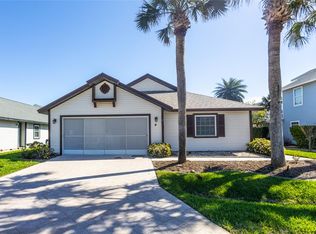
 - $580,0003 bd2 ba1.3k sqft15 SEA VISTA DRIVE, PALM COAST, FL 32137For Sale
 MLS ID #FC318571, Jeremie Purdy, RE/MAX SELECT PROFESSIONALS. Stellar MLS
 - $519,9003 bd2 ba1.3k sqft30 FERNHAM LANE, PALM COAST, FL 32137For Sale
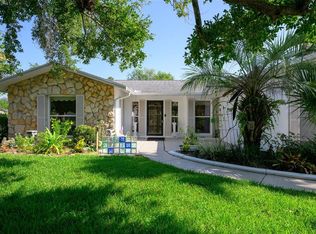 MLS ID #FC320159, P. Jordan Farrell, FLORIDA BEACHES REAL ESTATE. Stellar MLS
 - $459,9003 bd2 ba1.8k sqft77 CIMMARON DRIVE, PALM COAST, FL 32137For Sale
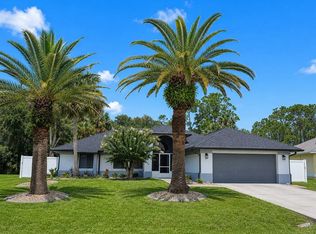 MLS ID #FC320316, Fatima Queiros, WELCOME HOME REAL ESTATE LLC. Stellar MLS
 - $620,0003 bd2 ba1.9k sqft22 COLORADO DRIVE, PALM COAST, FL 32137For SaleMLS ID #FC320915, Barbie Tallent, ZENQUEST REALTY INC. Stellar MLS
- $499,0003 bd3 ba1.6k sqft60 SURFVIEW DRIVE #209, PALM COAST, FL 32137For SaleMLS ID #FC317359, John Horan, PALM WAVE REALTY. Stellar MLS
- $520,0003 bd2 ba1.6k sqft1000 CINNAMON BEACH WAY #942, PALM COAST, FL 32137For SaleMLS ID #FC300272, Tammy Selic, COLDWELL BANKER (HAMMOCK). Stellar MLS
- $559,0003 bd3 ba1.6k sqft80 SURFVIEW DRIVE #707, PALM COAST, FL 32137For SaleMLS ID #FC310355, David Heilman, HAMMOCK REAL ESTATE GROUP. Stellar MLS
- $529,0004 bd2 ba2.2k sqft225 BIRCHWOOD DRIVE, PALM COAST, FL 32137For SaleMLS ID #FC319538, Mark Langley, EXP REALTY LLC. Stellar MLS
- $449,0003 bd3 ba1.7k sqft9 BARKLEY LANE, PALM COAST, FL 32137For SaleMLS ID #TB8537742, Stephen Hachey, FLAT FEE MLS REALTY. Stellar MLS
- $669,9003 bd2 ba2k sqft12 CLASSIC COURT S, PALM COAST, FL 32137For SaleMLS ID #FC320357, Jill Fitzgerald, COASTAL REALTY GROUP OF FLORIDA. Stellar MLS
- $390,0004 bd2 ba1.8k sqft180 BEECHWOOD LANE, PALM COAST, FL 32137For SaleMLS ID #O6431909, Kissy Mireles, YOU HAVE REALTY LLC. Stellar MLS
- $325,9003 bd2 ba1.7k sqft126 FLORIDA PARK DRIVE, PALM COAST, FL 32137For SaleMLS ID #FC320735, Edward Ellsworth, WEICHERT REALTORS HALLMARK. Stellar MLS
- $360,0002 bd2 ba1.1k sqft35 OCEAN CREST WAY #1113, PALM COAST, FL 32137For SaleMLS ID #FC321004, Michael Calluori, EXP REALTY LLC. Stellar MLS
- $430,0003 bd2 ba2.3k sqft42 BUFFALO BILL DRIVE, PALM COAST, FL 32137For SaleMLS ID #FC314093, Twyla Lewis, OCEANS LUXURY REALTY FULL SVC. Stellar MLS
- $415,0003 bd2 ba1.6k sqft36 MATANZAS LAKES DRIVE, PALM COAST, FL 32137For SaleMLS ID #FC316230, Denise Yanasheski, TRADEMARK REALTY GROUP LLC. Stellar MLS
- $365,0003 bd2 ba1.6k sqft4 LYSANDER LANE, PALM COAST, FL 32137For SaleMLS ID #R4910720, Markell Barron, GLOBAL ASSURANCE REALTY GROUP, INC. Stellar MLS
- $290,0003 bd2 ba2.2k sqft10 BRADLEY PLACE, PALM COAST, FL 32137For SaleMLS ID #FC321092, Barbie Tallent, ZENQUEST REALTY INC. Stellar MLS
- $325,0003 bd2 ba1.9k sqft6 BOXWOOD LANE, PALM COAST, FL 32137For SaleMLS ID #FC320761, Vlaja Telfer, COLDWELL BANKER PREMIER PROPERTIES. Stellar MLS
- $429,9002 bd2 ba1.1k sqft104 SURFVIEW DRIVE #2503, PALM COAST, FL 32137For SaleMLS ID #FC310242, Scott Nieminen, PALM COAST FLAGLER BEACH REALTY. Stellar MLS
