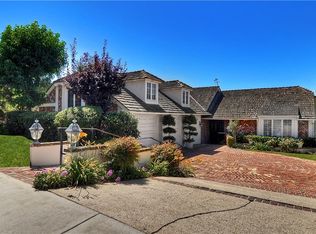
"ASSUMABLE MORTGAGE" Perched high above Newport in the esteemed guard-gated enclave of Harbor Ridge, this sophisticated French Provincial-inspired chateau offers an unparalleled living experience with breathtaking panoramic views stretching from the Palos Verdes Peninsula to Santa Catalina and beyond. Upon entering, you are welcomed by a grand foyer adorned with exquisite marble flooring, a sweeping staircase complemented with a stunning chandelier setting the tone for the luxurious interior of the home. The first level of the home offers a lovely paneled commodious office/library, along with four voluminous rooms and patios that provide a secluded outdoor space for relaxation and enjoyment. One of the rooms offers versatility and can be utilized as a workout room or bedroom. This also features a private entrance providing flexibility and convenience to the discerning homeowner. Additionally, you'll find a well-appointed laundry room with ample storage, and the ease of an elevator located near the entry of the spacious 3-car garage. The upper level exudes opulence with its vaulted ceilings and wide-plank walnut floors. A family room with exposed beams, fireplace, built-in bookshelves and a well equipped walk-in bar makes for a cozy retreat. The eat-in chef's kitchen showcases spectacular views and is adorned with premium upgrades, including "ASSUMABLE MORTGAGE", Wolf, and Sub-Zero appliances, plus quartzite countertops. The bright dining room features breathtaking views and a stylish chandelier. The elegance of the formal living area with fireplace and captivating views adds a touch of sophistication to the home. You’ll also find that the elevator conveniently leads into the kitchen and entertaining rooms, providing seamless access throughout. The primary bedroom is a genuine haven, complete with a fireplace and French doors that open to the pool and jacuzzi, creating a harmonious indoor-outdoor living experience. The primary bathroom boasts dual vanities and a jacuzzi tub, adding to the luxurious ambiance of the home. Additionally featured with the pool and jacuzzi, is a great patio area, adding to the allure of the outdoor space. To fully grasp the splendor of this home, we invite you to schedule an appointment to view this remarkable property and uncover the benefits of residing in this renowned neighborhood which has additional pools and tennis courts.
Sold for $6,250,000
Listed by: Newport Fine Properties • Donald Sheetz • Contact: 949-720-0700
Bought with: Douglas Elliman of California
$6,250,000
6 Narbonne, Newport Beach, CA 92660
5beds
5,938sqft
Single Family Residence
Built in 1981
0.28 Acres Lot
$8,426,200 Zestimate®
$1,053/sqft
$18,772 Estimated rent
Home value
$8,426,200
$7.58M - $9.52M
$18,772/mo
Zestimate® history
Owner options
List your home for rent
$18,772/mo
Rent Zestimate®
Find your next renter with Zillow Rental Manager. Plus, with online applications, you can quickly screen prospective tenants – for free.
$18,772/mo
Rent Zestimate®
Refinance and save
$39,617/mo
Est. payment
Refinancing to a lower rate could help reduce your monthly payments and save thousands over the life of the loan.
$39,617/mo
Est. payment
Explore your selling options
Work with a Zillow partner agent
Leverage their expertise and Zillow's premium Showcase listings to get your home seen by more buyers.
Get startedList with your own agent
Get your home in front of millions of buyers by listing it on Zillow.
Learn how to do itSell it yourself
Take full control of how buyers see your home on Zillow by listing For Sale by Owner (FSBO).
List your homeWhat's special
Professional vikingStylish chandelierSub-zero appliancesWide-plank walnut floorsSweeping staircaseStunning chandelierPalos verdes peninsula
Zillow last checked:
Listing updated:
Listed by:
Donald Sheetz DRE #01268002 949-500-0800,
Newport Fine Properties
Bought with:
Aideen Makky, DRE #02142645
Douglas Elliman of California
Joshua Altman, DRE #01764587
Douglas Elliman of California, Inc.
Source: CRMLS,MLS#: NP24001843 Originating MLS: California Regional MLS
Originating MLS: California Regional MLSFacts & features
Interior
Bedrooms & bathrooms
- Bedrooms: 5
- Bathrooms: 5
- Full bathrooms: 4
- 1/2 bathrooms: 1
- Main level bathrooms: 4
- Main level bedrooms: 4
Rooms
- Room types: Bathroom, Bonus Room, Exercise Room, Family Room, Laundry, Library, Living Room, Primary Bedroom, Office, Other, Pantry, Wine Cellar, Dining Room
Primary bedroom
- Features: Main Level Primary
Primary bedroom
- Features: Primary Suite
Bathroom
- Features: Bidet, Bathtub, Dual Sinks, Full Bath on Main Level, Hollywood Bath, Jetted Tub, Separate Shower, Walk-In Shower
Bathroom
- Features: Jack and Jill Bath
Kitchen
- Features: Kitchen Island, Kitchen/Family Room Combo, Remodeled, Tile Counters, Updated Kitchen, Walk-In Pantry
Heating
- Central, Forced Air
Cooling
- Central Air
Appliances
- Included: 6 Burner Stove, Double Oven, Dishwasher, Disposal, Gas Range, Microwave, Refrigerator, Dryer, Washer
- Laundry: Inside, Laundry Room
Features
- Beamed Ceilings, Cathedral Ceiling(s), Central Vacuum, Coffered Ceiling(s), Separate/Formal Dining Room, Eat-in Kitchen, Elevator, High Ceilings, Pantry, Bar, Jack and Jill Bath, Main Level Primary, Multiple Primary Suites, Primary Suite, Walk-In Pantry, Wine Cellar, Walk-In Closet(s)
- Flooring: Carpet, Stone, Wood
- Has fireplace: Yes
- Fireplace features: Bonus Room, Family Room, Living Room, Primary Bedroom
- Common walls with other units/homes: No Common Walls
Interior area
- Total interior livable area: 5,938 sqft
Property
Parking
- Total spaces: 3
- Parking features: Direct Access, Garage, Paved
- Attached garage spaces: 3
Accessibility
- Accessibility features: Accessible Elevator Installed
Features
- Levels: Two
- Stories: 2
- Entry location: First Level
- Patio & porch: Enclosed, Patio, Terrace
- Has private pool: Yes
- Pool features: Community, In Ground, Private, Association
- Has spa: Yes
- Spa features: In Ground, Private
- Fencing: Stucco Wall
- Has view: Yes
- View description: Catalina, City Lights, Ocean
- Has water view: Yes
- Water view: Ocean
Lot
- Size: 0.28 Acres
- Features: Cul-De-Sac, Lawn, Landscaped, Sprinkler System, Street Level
Details
- Parcel number: 46111128
- Special conditions: Standard
Construction
Type & style
- Home type: SingleFamily
- Architectural style: French Provincial,Mediterranean
- Property subtype: Single Family Residence
Materials
- Foundation: Slab
- Roof: Tile
Condition
- New construction: No
- Year built: 1981
Utilities & green energy
- Electric: 220 Volts
- Sewer: Public Sewer
- Water: Public
Community & HOA
Community
- Features: Curbs, Storm Drain(s), Street Lights, Sidewalks, Gated, Pool
- Security: Security System, Carbon Monoxide Detector(s), Fire Detection System, Gated with Guard, Gated Community, Gated with Attendant, 24 Hour Security, Smoke Detector(s)
- Subdivision: Harbor Ridge Custom (Hrcs)
HOA
- Has HOA: Yes
- Amenities included: Pool, Guard, Security, Tennis Court(s)
- HOA fee: $460 monthly
- HOA name: Harbor Ride
- HOA phone: 949-261-8282
Location
- Region: Newport Beach
Financial & listing details
- Price per square foot: $1,053/sqft
- Tax assessed value: $6,375,000
- Annual tax amount: $67,198
- Date on market: 1/4/2024
- Cumulative days on market: 90 days
- Listing terms: Conventional
- Inclusions: Home Safe, Statue in Upper Patio, Draperies
Price history
| Date | Event | Price |
|---|---|---|
| 5/15/2024 | Sold | $6,250,000-10.6%$1,053/sqft |
Source:  CRMLS #NP24001843 Report a problem CRMLS #NP24001843 Report a problem | ||
| 4/4/2024 | Contingent | $6,990,000$1,177/sqft |
Source: CRMLS #NP24001843 Report a problem | ||
| 4/3/2024 | Price change | $6,990,000-6.7%$1,177/sqft |
Source: CRMLS #NP24001843 Report a problem | ||
| 2/29/2024 | Price change | $7,490,000-6.3%$1,261/sqft |
Source: CRMLS #NP24001843 Report a problem | ||
| 1/4/2024 | Listed for sale | $7,990,000+157.7%$1,346/sqft |
Source: CRMLS #NP24001843 Report a problem | ||
| 1/7/2014 | Sold | $3,100,000-3.1%$522/sqft |
Source: Public Record Report a problem | ||
| 9/20/2013 | Listed for sale | $3,200,000+137%$539/sqft |
Source: Surterre Properties, Inc. #NP13191262 Report a problem | ||
| 3/22/1999 | Sold | $1,350,000$227/sqft |
Source: Public Record Report a problem | ||
Public tax history
| Year | Property taxes | Tax assessment |
|---|---|---|
| 2025 | $67,198 +70% | $6,375,000 +71.1% |
| 2024 | $39,520 +2.4% | $3,725,659 +2% |
| 2023 | $38,597 +1.7% | $3,652,607 +2% |
| 2022 | $37,959 +2% | $3,580,988 +2% |
| 2021 | $37,228 +1% | $3,510,773 +1% |
| 2020 | $36,871 | $3,474,775 +2% |
| 2019 | $36,871 +2.1% | $3,406,643 +2% |
| 2018 | $36,101 +3.9% | $3,339,847 +2% |
| 2017 | $34,751 | $3,274,360 +2% |
| 2016 | $34,751 +2.3% | $3,210,157 +1.5% |
| 2015 | $33,966 +34.5% | $3,161,938 +33.4% |
| 2014 | $25,260 | $2,370,832 +0.5% |
| 2013 | -- | $2,360,118 +2% |
| 2012 | -- | $2,313,842 +2% |
| 2011 | -- | $2,268,473 +0.8% |
| 2010 | -- | $2,251,520 -0.2% |
| 2009 | -- | $2,256,870 +4% |
| 2008 | -- | $2,169,234 |
| 2007 | -- | $2,169,234 +2% |
| 2006 | -- | $2,126,700 +2% |
| 2005 | -- | $2,085,000 +40.1% |
| 2004 | -- | $1,488,564 +1.9% |
| 2003 | -- | $1,461,282 +2% |
| 2002 | -- | $1,432,630 +2% |
| 2001 | $14,273 +2.6% | $1,404,540 +2% |
| 2000 | $13,912 | $1,377,000 |
Find assessor info on the county website
Neighborhood: 92660
Nearby homes
- $9,998,8885 bd8 ba5.4k sqft4 Narbonne, Newport Beach, CA 92660New Construction

- $5,963,0005 bd5 ba4.8k sqft8 Narbonne, Newport Beach, CA 92660Off Market

- $5,123,4004 bd5 ba3.9k sqft7 San Sebastian, Newport Beach, CA 92660Off Market
- $8,351,7005 bd6 ba6.3k sqft5 San Sebastian, Newport Beach, CA 92660Off Market
- $7,651,4005 bd6 ba6.4k sqft9 San Sebastian, Newport Beach, CA 92660Off Market
- $6,929,3005 bd6 ba5.5k sqft3 San Sebastian, Newport Beach, CA 92660Off Market
- $7,516,0004 bd5 ba5.2k sqft5 Narbonne, Newport Beach, CA 92660Off Market
- $7,005,3006 bd5 ba6.4k sqft7 Narbonne, Newport Beach, CA 92660Off Market
Nearby schools
GreatSchools rating
- 9/10Abraham Lincoln Elementary SchoolGrades: K-6Distance: 0.8 mi
- 8/10Corona Del Mar High SchoolGrades: 7-12Distance: 2.4 mi
Schools provided by the listing agent
- Elementary: Lincoln
- Middle: Corona Del Mar
- High: Corona Del Mar
Source: CRMLS. This data may not be complete. We recommend contacting the local school district to confirm school assignments for this home.
Get a cash offer in 3 minutes
Find out how much your home could sell for in as little as 3 minutes with a no-obligation cash offer.
Estimated market value
$8,426,200
Get a cash offer in 3 minutes
Find out how much your home could sell for in as little as 3 minutes with a no-obligation cash offer.
Estimated market value
$8,426,200
Nearby cities
Nearby neighborhoods
Nearby zip codes
Other Newport Beach Topics
