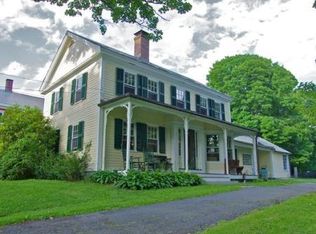
Classic New England farmhouse living begins on the welcoming wraparound porch of this beautifully maintained 1860 Williamsburg home. Freshly painted on the exterior and showcasing newly refinished hardwood floors throughout the main level, this inviting home blends recent updates with the timeless character only an antique home can offer. Original moldings, built-ins, fireplaces, wide plank floors upstairs, and a classic clawfoot tub preserve its historic charm. With 6 bedrooms and 2 full baths, the flexible floor plan offers room to gather, work from home, or create a second primary suite with its own private entrance and deck overlooking the backyard. Outside, enjoy a beautifully landscaped one-acre lot with stone walls, a quaint storage shed, and conservation land bordering the property. Relax on the porch or take a short stroll into the village to enjoy local restaurants, the brewery, and favorite spots for coffee, tea, and artisan chocolate. A rare opportunity to own a beautifully preserved piece of Williamsburg's history in a setting that feels peaceful, welcoming, and distinctly New England.
Pending
$599,000
6 Nash Hill Rd, Williamsburg, MA 01096
6beds
2,685sqft
Single Family Residence
Built in 1860
1 Acres Lot
$587,000 Zestimate®
$223/sqft
$-- HOA
What's special
Classic clawfoot tubStone wallsWelcoming wraparound porchQuaint storage shedRelax on the porchOriginal moldingsBeautifully landscaped one-acre lot
- 34 days
- 168
- 0
Zillow last checked:
Listing updated:
Listed by:
Meghan McCormick 508-736-8658,
REMAX Connections - Easthampton 413-341-8080
Source: MLS PIN,MLS#: 73556522
Facts & features
Interior
Bedrooms & bathrooms
- Bedrooms: 6
- Bathrooms: 2
- Full bathrooms: 2
- Main level bathrooms: 1
Primary bedroom
- Features: Closet - Linen, Flooring - Hardwood
- Level: Second
Bedroom 2
- Features: Closet, Flooring - Hardwood
- Level: Second
Bedroom 3
- Features: Closet, Flooring - Hardwood
- Level: Second
Bedroom 4
- Features: Closet, Flooring - Hardwood
- Level: Second
Bedroom 5
- Features: Flooring - Hardwood
- Level: Second
Primary bathroom
- Features: No
Bathroom 1
- Features: Bathroom - 3/4, Bathroom - With Shower Stall, Flooring - Hardwood, Dryer Hookup - Electric, Washer Hookup, Pedestal Sink
- Level: Main,First
Bathroom 2
- Features: Bathroom - Full, Bathroom - With Tub & Shower, Closet, Flooring - Stone/Ceramic Tile, Wainscoting, Pedestal Sink, Soaking Tub
- Level: Second
Dining room
- Features: Closet, Flooring - Hardwood
- Level: Main,First
Kitchen
- Features: Flooring - Hardwood, Dining Area, Pantry, Countertops - Stone/Granite/Solid, Gas Stove
- Level: Main,First
Living room
- Features: Closet/Cabinets - Custom Built, Flooring - Hardwood, Window(s) - Bay/Bow/Box, Balcony / Deck, Deck - Exterior
- Level: Main,First
Office
- Features: Flooring - Hardwood
- Level: Main
Heating
- Radiant, Oil, Pellet Stove
Cooling
- Window Unit(s)
Appliances
- Included: Water Heater, Range, Dishwasher, Refrigerator, Washer, Dryer
- Laundry: First Floor, Electric Dryer Hookup
Features
- Pantry, Bedroom, Office, Sitting Room, Mud Room, Walk-up Attic
- Flooring: Tile, Hardwood, Flooring - Hardwood
- Basement: Full,Interior Entry,Bulkhead,Dirt Floor,Concrete,Unfinished
- Number of fireplaces: 2
- Fireplace features: Kitchen
Interior area
- Total structure area: 2,685
- Total interior livable area: 2,685 sqft
- Finished area above ground: 2,685
Property
Parking
- Total spaces: 5
- Parking features: Attached, Shared Driveway, Off Street
- Attached garage spaces: 1
- Uncovered spaces: 4
Features
- Patio & porch: Porch, Patio
- Exterior features: Balcony / Deck, Balcony - Exterior, Porch, Patio, Balcony, Storage
- Fencing: Fenced/Enclosed
Lot
- Size: 1 Acres
- Features: Gentle Sloping, Level
Details
- Parcel number: 4066561
- Zoning: R1
Construction
Type & style
- Home type: SingleFamily
- Architectural style: Colonial
- Property subtype: Single Family Residence
Materials
- Frame
- Foundation: Stone
- Roof: Slate
Condition
- Year built: 1860
Utilities & green energy
- Electric: 200+ Amp Service
- Sewer: Public Sewer
- Water: Public
- Utilities for property: for Gas Range, for Electric Dryer
Community & HOA
Community
- Features: Public Transportation, Shopping, Walk/Jog Trails, Bike Path, Conservation Area, Public School
HOA
- Has HOA: No
Location
- Region: Williamsburg
Financial & listing details
- Price per square foot: $223/sqft
- Tax assessed value: $475,200
- Annual tax amount: $7,607
- Date on market: 8/26/2026
- Road surface type: Paved
Estimated market value
$587,000
$558,000 - $616,000
$3,248/mo
Price history
| Date | Event | Price |
|---|---|---|
| 9/2/2026 | Pending sale | $599,000$223/sqft |
Source: MLS PIN #73556522 Report a problem | ||
| 7/29/2026 | Listed for sale | $599,000$223/sqft |
Source: MLS PIN #73556522 Report a problem | ||
Public tax history
| Year | Property taxes | Tax assessment |
|---|---|---|
| 2025 | $7,034 +6.4% | $370,800 +1.6% |
| 2024 | $6,608 -0.2% | $365,100 +8.3% |
| 2023 | $6,623 -2.5% | $337,200 -3.5% |
| 2022 | $6,792 +0.6% | $349,400 +8.5% |
| 2021 | $6,752 +10.7% | $322,000 +4.5% |
| 2019 | $6,100 -1.9% | $308,100 |
| 2018 | $6,217 +5.2% | $308,100 |
| 2017 | $5,909 +2.3% | $308,100 |
| 2016 | $5,777 +2.5% | $308,100 -1.7% |
| 2015 | $5,636 +3.6% | $313,300 |
| 2014 | $5,442 +3.1% | $313,300 |
| 2013 | $5,276 +3.6% | $313,300 -4.7% |
| 2012 | $5,093 +1.1% | $328,800 -2.8% |
| 2011 | $5,037 +3.2% | $338,300 |
| 2010 | $4,882 +7.7% | $338,300 +0.9% |
| 2009 | $4,532 +4% | $335,200 |
| 2008 | $4,358 | $335,200 |
| 2007 | $4,358 +6.2% | $335,200 +34.6% |
| 2005 | $4,105 -3.5% | $249,100 |
| 2003 | $4,252 +55.7% | $249,100 +39.1% |
| 2001 | $2,731 | $179,100 |
Find assessor info on the county website
Monthly payment
Est. payment
Payment breakdown
Explore the cost of this home by adjusting the details. Changes won't be saved.Climate risks
Neighborhood: 01096
Similar homes
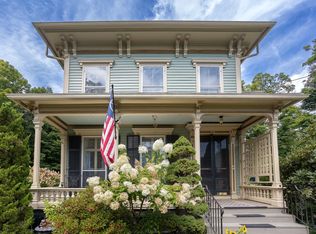
- $737,0005 bd3 ba3.1k sqft1 High St, Haydenville, MA 01039For Sale
 MLS ID #73567533, Jessica Ryan Lapinski, Delap Real Estate LLC. MLS PIN
 - $599,9003 bd2 ba1.8k sqft207 Loudville Rd, Easthampton, MA 01027For Sale
 MLS ID #73577564, Kylene Canon-Smith, Canon Real Estate, Inc.. MLS PIN
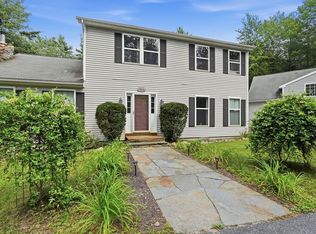
 - $730,0003 bd3 ba2.1k sqft17 Phelps Ln, Williamsburg, MA 01096For Sale
 MLS ID #73569778, Roy Johnson, William Raveis R.E. & Home Services. MLS PIN
 - $679,0003 bd3 ba2.3k sqft7 Sundown Dr, Williamsburg, MA 01096For Sale
 MLS ID #73542957, Jacob Wint, William Pitt Sotheby's International Realty. MLS PIN
