PRICE IMPROVEMENT!! Check out this charming and recently updated home in 33884 nestled in the serene and gated 55+ community of Orange Manor West. This delightful 2-bedroom, 2-bathroom home exudes a welcoming atmosphere and is perfect for those seeking comfort and tranquility. The interior of this home has been thoughtfully revitalized with beautiful luxury vinyl plank flooring, creating a stylish and low-maintenance living space. The remodeled kitchen boasts soft-close doors and drawers, ensuring both functionality and a touch of modern elegance. The master bedroom and bathroom have been exquisitely remodeled with a farmhouse feel, adding a unique and cozy charm to the home. This property offers flexibility, as it can be sold either furnished or unfurnished, catering to a variety of preferences. The community itself enhances the overall living experience with a range of amenities, including a pool, putt-putt golf course, shuffleboard, and a clubhouse featuring a billiards room. Additionally, residents can enjoy lake access and a private boat ramp, providing convenient entry to the lake. Noteworthy is the low HOA fee of $281.50 per month, covering cable, internet, common area maintenance, and trash removal. This ensures a hassle-free lifestyle, allowing residents to indulge in the community's offerings without the burden of additional expenses. 6 Navel Drive is a rare opportunity to reside in a vibrant and well-maintained 55+ community, offering a blend of modern comfort and leisure. Don't miss the chance to call this lovely property home. Call to schedule a showing and explore your new home! Bedroom Closet Type: Built In Closet (Primary Bedroom).
Sold for $163,000
$163,000
6 NAVEL DRIVE, WINTER HAVEN, FL 33884
2beds
1,482sqft
Mobile Home
Built in 1984
7,671 Square Feet Lot
$142,500 Zestimate®
$110/sqft
$1,809 Estimated rent
Home value
$142,500
$127,000 - $160,000
$1,809/mo
Zestimate® history
Owner options
List your home for rent
$1,809/mo
Rent Zestimate®
Find your next renter with Zillow Rental Manager. Plus, with online applications, you can quickly screen prospective tenants – for free.
$1,809/mo
Rent Zestimate®
Refinance and save
$1,430/mo
Est. payment
Refinancing to a lower rate could help reduce your monthly payments and save thousands over the life of the loan.
$1,430/mo
Est. payment
Explore your selling options
Work with a Zillow partner agent
Leverage their expertise and Zillow's premium Showcase listings to get your home seen by more buyers.
Get startedList with your own agent
Get your home in front of millions of buyers by listing it on Zillow.
Learn how to do itSell it yourself
Take full control of how buyers see your home on Zillow by listing For Sale by Owner (FSBO).
List your homeWhat's special
Modern eleganceModern comfortFarmhouse feelLake accessPrivate boat rampRemodeled kitchenSoft - close doors
Zillow last checked:
Listing updated:
Listed by:
Hank Petty, Jr 850-209-4384,
KELLER WILLIAMS REALTY SMART 1 863-508-3000,
Harold Baker 863-604-6272,
KELLER WILLIAMS REALTY SMART 1
Bought with:
Christopher Warschauer, 3532327
KELLER WILLIAMS REALTY SMART 1
Source: Stellar MLS,MLS#: P4928873 Originating MLS: East Polk
Originating MLS: East Polk
Facts & features
Interior
Bedrooms & bathrooms
- Bedrooms: 2
- Bathrooms: 2
- Full bathrooms: 2
Primary bedroom
- Features: Ceiling Fan(s), En Suite Bathroom, Built-in Closet
- Level: First
- Dimensions: 13x15
Bedroom 1
- Features: Ceiling Fan(s), Walk-In Closet(s)
- Level: First
Primary bathroom
- Features: Built-In Shelving, Ceiling Fan(s), Dual Sinks, Shower No Tub
- Level: First
- Dimensions: 7x13
Bathroom 1
- Features: Built-In Shelving, Exhaust Fan, Tub With Shower, Window/Skylight in Bath
- Level: First
- Dimensions: 6x7
Dining room
- Level: First
- Dimensions: 12x20
Family room
- Level: First
- Dimensions: 13x13
Kitchen
- Features: Built-In Shelving, Pantry, Dual Sinks, Kitchen Island
- Level: First
- Dimensions: 14x13
Living room
- Features: Ceiling Fan(s)
- Level: First
- Dimensions: 13x15
Heating
- Central, Electric
Cooling
- Central Air
Appliances
- Included: Oven, Convection Oven, Cooktop, Dishwasher, Disposal, Dryer, Electric Water Heater, Exhaust Fan, Ice Maker, Microwave, Range, Range Hood, Refrigerator, Washer
- Laundry: Other, Outside
Features
- Cathedral Ceiling(s), Ceiling Fan(s), Eating Space In Kitchen, High Ceilings, Kitchen/Family Room Combo, Open Floorplan, Primary Bedroom Main Floor, Solid Wood Cabinets, Thermostat, Walk-In Closet(s)
- Flooring: Luxury Vinyl, Tile
- Doors: French Doors
- Windows: Blinds, Drapes, Rods, Shutters, Window Treatments
- Has fireplace: No
- Furnished: Yes
- Common walls with other units/homes: Corner Unit
Interior area
- Total structure area: 1,482
- Total interior livable area: 1,482 sqft
Property
Parking
- Total spaces: 1
- Parking features: Covered, Driveway, Guest, Off Street
- Carport spaces: 1
- Has uncovered spaces: Yes
Features
- Levels: One
- Stories: 1
- Patio & porch: Front Porch
- Exterior features: Private Mailbox, Rain Gutters, Storage
- Waterfront features: Lake, Lake Privileges, Boat Ramp - Private, Fishing Pier
- Body of water: LAKE ELOISE
Lot
- Size: 7,671 Square Feet
- Features: Corner Lot, In County, Landscaped
- Residential vegetation: Trees/Landscaped
Details
- Additional structures: Storage, Workshop
- Parcel number: 262915688503010060
- Special conditions: None
Construction
Type & style
- Home type: MobileManufactured
- Architectural style: Florida
- Property subtype: Mobile Home
- Attached to another structure: Yes
Materials
- Metal Siding
- Foundation: Crawlspace, Pillar/Post/Pier
- Roof: Shingle
Condition
- Completed
- New construction: No
- Year built: 1984
Utilities & green energy
- Sewer: Public Sewer
- Water: Public
- Utilities for property: BB/HS Internet Available, Cable Available, Cable Connected, Electricity Connected, Phone Available, Sewer Connected, Underground Utilities, Water Connected
Community & HOA
Community
- Features: Community Boat Ramp, Dock, Fishing, Lake, Private Boat Ramp, Water Access, Buyer Approval Required, Clubhouse, Deed Restrictions, Gated Community - No Guard, Golf Carts OK, Pool, Special Community Restrictions
- Security: Gated Community, Security Gate, Smoke Detector(s)
- Pet fee: $0 monthly
- Senior community: Yes
- Subdivision: ORANGE MANOR WEST COOP INC
HOA
- Has HOA: Yes
- Amenities included: Cable TV, Clubhouse, Gated, Pool, Shuffleboard Court
- Services included: Cable TV, Common Area Taxes, Community Pool, Internet, Pool Maintenance, Recreational Facilities, Trash
- HOA fee: $282 monthly
- HOA name: CECILY RAMEY
- HOA phone: 863-324-5316
Location
- Region: Winter Haven
Financial & listing details
- Price per square foot: $110/sqft
- Tax assessed value: $78,404
- Annual tax amount: $1,042
- Date on market: 2/2/2024
- Cumulative days on market: 42 days
- Listing terms: Cash,Special Funding
- Ownership: Co-op
- Total actual rent: 0
- Electric utility on property: Yes
- Road surface type: Paved, Asphalt
- Body type: Double Wide
Price history
| Date | Event | Price |
|---|---|---|
| 4/12/2024 | Sold | $163,000-1.2%$110/sqft |
Source:  Stellar MLS #P4928873 Report a problem Stellar MLS #P4928873 Report a problem | ||
| 3/15/2024 | Pending sale | $165,000$111/sqft |
Source: Stellar MLS #P4928873 Report a problem | ||
| 2/26/2024 | Price change | $165,000-2.9%$111/sqft |
Source: Stellar MLS #P4928873 Report a problem | ||
| 2/16/2024 | Price change | $170,000-2.9%$115/sqft |
Source: Stellar MLS #P4928873 Report a problem | ||
| 2/2/2024 | Listed for sale | $175,000+288.9%$118/sqft |
Source: Stellar MLS #P4928873 Report a problem | ||
| 6/10/2020 | Sold | $45,000-18.2%$30/sqft |
Source: Stellar MLS #P4906524 Report a problem | ||
| 5/15/2020 | Pending sale | $55,000$37/sqft |
Source: TOWN & COUNTRY REAL ESTATE #P4906524 Report a problem | ||
| 6/24/2019 | Listed for sale | $55,000+68.7%$37/sqft |
Source: TOWN & COUNTRY REAL ESTATE #P4906524 Report a problem | ||
| 5/31/2006 | Sold | $32,600$22/sqft |
Source: Agent Provided Report a problem | ||
Public tax history
| Year | Property taxes | Tax assessment |
|---|---|---|
| 2025 | $1,039 +26.7% | $78,404 +52.9% |
| 2024 | $820 +6.8% | $51,268 +10% |
| 2023 | $768 +8.6% | $46,607 +10% |
| 2022 | $707 +28.7% | $42,370 +10% |
| 2021 | $549 -14.2% | $38,518 -13.4% |
| 2020 | $640 -3.6% | $44,502 -0.7% |
| 2019 | $664 -24.1% | $44,822 +6.5% |
| 2018 | $875 +5.8% | $42,106 +9.5% |
| 2017 | $827 +46.7% | $38,437 +4% |
| 2016 | $564 -5% | $36,970 -2.7% |
| 2015 | $594 -24.2% | $38,010 -7.8% |
| 2014 | $784 +11.2% | $41,205 -6.4% |
| 2013 | $705 -1.6% | $44,006 -2.5% |
| 2012 | $717 -15.4% | $45,113 -14.5% |
| 2011 | $847 -3.6% | $52,758 -2% |
| 2010 | $878 -18.8% | $53,812 -14.1% |
| 2009 | $1,082 +1.6% | $62,631 -5.7% |
| 2008 | $1,065 | $66,384 |
| 2007 | -- | -- |
| 2006 | $270 | -- |
Find assessor info on the county website
Neighborhood: 33884
Nearby homes
- $24,000-- bd-- ba-- sqft5 Navel Dr, Winter Haven, FL 33884Off Market
- $73,600-- bd-- ba1.2k sqft7 Navel Dr, Winter Haven, FL 33884Off Market
- $37,3002 bd2 ba960 sqft206 Sweet Cir, Winter Haven, FL 33884Off Market
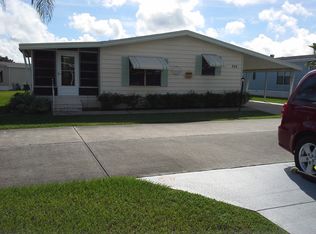
- $79,9002 bd2 ba1k sqft205 Sweet Cir, Winter Haven, FL 33884Off Market

- $24,000-- bd-- ba-- sqft4 Navel Dr, Winter Haven, FL 33884Off Market
- $45,0002 bd2 ba960 sqft207 Sweet Cir, Winter Haven, FL 33884For Sale
- $177,8003 bd2 ba1.3k sqft8 Navel Dr, Winter Haven, FL 33884Off Market
- $118,5002 bd2 ba1.3k sqft3 Navel Dr, Winter Haven, FL 33884Off Market
Nearby schools
GreatSchools rating
- 3/10Pinewood Elementary SchoolGrades: PK-5Distance: 2.7 mi
- 3/10Denison Middle SchoolGrades: 6-8Distance: 3.9 mi
- 2/10Lake Region High SchoolGrades: 9-12Distance: 3 mi
Schools provided by the listing agent
- Elementary: Pinewood Elem
- Middle: Denison Middle
- High: Lake Region High
Source: Stellar MLS. This data may not be complete. We recommend contacting the local school district to confirm school assignments for this home.
Get a cash offer in 3 minutes
Find out how much your home could sell for in as little as 3 minutes with a no-obligation cash offer.
Estimated market value
$142,500
Get a cash offer in 3 minutes
Find out how much your home could sell for in as little as 3 minutes with a no-obligation cash offer.
Estimated market value
$142,500
- Florida
- Polk County
- Winter Haven
- 33884
- 6 NAVEL DRIVE
Nearby cities
Nearby neighborhoods
Nearby zip codes
Other Winter Haven Topics
