LAST ONE LEFT! This METICULOUSLY renovated, SUPER PRETTY top floor unit with tasteful finishes is sure to impress! Offering tall ceilings & lots of windows, the desirable open floor plan is bright, airy & flooded with natural light. Chef’s Kitchen boasts solid maple, quiet-close cabinetry, beautiful granite counters, two lovely granite Islands and quality SS appliances. It opens nicely to spacious Living Room providing a perfect layout for entertaining or quiet evenings at home. There are 2 large Bedrooms & a stylish Full Bath w/tiled shower. Energy Efficient -EVERYTHING is NEW including Roof, Siding, Windows, Wiring, Plumbing, Floors, Walls, Ceilings, FHA GAS heat, Cen Air, On-Demand hot-water heater & In Unit W&D. Add’l amenities: nice yard, 2-Deeded Parking, hardwired smoke/carbon & in-building Sprinkler & Fire Alarm System. Best of all is the LOCATION! A desirable neighborhood that’s SO CONVENIENT to the Train, Lake, Schools, Wakefield's quaint Downtown & Rts 95/93/1. A true gem!!
Sold for $550,000
$550,000
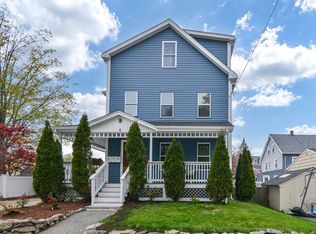
6 Nelly St Floor 3, Wakefield, MA 01880
2beds
865sqft
Condominium
Built in 1930
-- sqft lot
$-- Zestimate®
$636/sqft
$-- Estimated rent
Home value
Not available
Estimated sales range
Not available
Not available
Zestimate® history
Owner options
List your home for rent
Find your next renter with Zillow Rental Manager. Plus, with online applications, you can quickly screen prospective tenants – for free.
Refinance and save
$3,765/mo
Est. payment
Refinancing to a lower rate could help reduce your monthly payments and save thousands over the life of the loan.
$3,765/mo
Est. payment
Explore your selling options
Work with a Zillow partner agent
Leverage their expertise and Zillow's premium Showcase listings to get your home seen by more buyers.
Get startedList with your own agent
Get your home in front of millions of buyers by listing it on Zillow.
Learn how to do itSell it yourself
Take full control of how buyers see your home on Zillow by listing For Sale by Owner (FSBO).
List your homeWhat's special
Zillow last checked:
Listing updated:
Listed by:
Angie's Home Team 617-538-6454,
North Star RE Agents, LLC 781-587-2942,
Angie Sciarappa 617-538-6454
Bought with:
Maria Leblanc
Lamacchia Realty, Inc.
Source: MLS PIN,MLS#: 73233029
Facts & features
Interior
Bedrooms & bathrooms
- Bedrooms: 2
- Bathrooms: 1
- Full bathrooms: 1
Primary bedroom
- Features: Flooring - Hardwood
- Level: Third
- Area: 195
- Dimensions: 15 x 13
Bedroom 2
- Features: Flooring - Hardwood
- Level: Third
- Area: 99
- Dimensions: 11 x 9
Bathroom 1
- Features: Bathroom - Full, Bathroom - Tiled With Tub & Shower, Flooring - Stone/Ceramic Tile
- Level: Third
Kitchen
- Features: Flooring - Hardwood, Countertops - Stone/Granite/Solid, Kitchen Island, Cabinets - Upgraded, Open Floorplan, Recessed Lighting, Remodeled, Stainless Steel Appliances, Gas Stove, Lighting - Pendant
- Level: Third
- Area: 176
- Dimensions: 16 x 11
Living room
- Features: Flooring - Hardwood, Open Floorplan, Recessed Lighting
- Level: Third
- Area: 176
- Dimensions: 16 x 11
Heating
- Central, Forced Air, Natural Gas
Cooling
- Central Air
Appliances
- Included: Range, Dishwasher, Refrigerator, Washer, Dryer, Range Hood
- Laundry: Third Floor, In Unit, Electric Dryer Hookup
Features
- Flooring: Wood, Tile
- Windows: Insulated Windows
- Has basement: Yes
- Has fireplace: No
Interior area
- Total structure area: 865
- Total interior livable area: 865 sqft
Property
Parking
- Total spaces: 2
- Parking features: Off Street, Deeded
- Uncovered spaces: 2
Features
- Entry location: Unit Placement(Upper,Garden)
- Patio & porch: Porch
- Exterior features: Porch, Fenced Yard, Garden, Rain Gutters
- Fencing: Fenced
Lot
- Size: 5,449 Square Feet
Details
- Parcel number: 816376
- Zoning: GR
Construction
Type & style
- Home type: Condo
- Property subtype: Condominium
Materials
- Frame
- Roof: Shingle
Condition
- Year built: 1930
- Major remodel year: 2024
Utilities & green energy
- Electric: Circuit Breakers
- Sewer: Public Sewer
- Water: Public
- Utilities for property: for Gas Range, for Electric Dryer
Green energy
- Energy efficient items: Thermostat
Community & HOA
Community
- Features: Public Transportation, Shopping, Pool, Tennis Court(s), Park, Walk/Jog Trails, Golf, Medical Facility, Laundromat, Bike Path, Conservation Area, Highway Access, Private School, Public School, T-Station
HOA
- Services included: Water, Sewer, Insurance, Maintenance Grounds, Snow Removal
- HOA fee: $166 monthly
Location
- Region: Wakefield
Financial & listing details
- Price per square foot: $636/sqft
- Tax assessed value: $99,999,999
- Annual tax amount: $3,684
- Date on market: 7/5/2026
Price history
| Date | Event | Price |
|---|---|---|
| 8/26/2026 | Listing removed | $548,900$635/sqft |
Source: MLS PIN #73528187 Report a problem | ||
| 7/28/2026 | Price change | $548,900-0.2%$635/sqft |
Source: MLS PIN #73528187 Report a problem | ||
| 6/2/2026 | Listed for sale | $549,900$636/sqft |
Source: MLS PIN #73528187 Report a problem | ||
| 7/27/2025 | Listing removed | $549,900$636/sqft |
Source: MLS PIN #73390431 Report a problem | ||
| 7/3/2025 | Price change | $549,900-1.8%$636/sqft |
Source: MLS PIN #73390431 Report a problem | ||
| 6/12/2025 | Listed for sale | $559,999+1.8%$647/sqft |
Source: MLS PIN #73390431 Report a problem | ||
| 8/14/2024 | Sold | $550,000-0.9%$636/sqft |
Source: MLS PIN #73233029 Report a problem | ||
| 7/19/2024 | Contingent | $555,000$642/sqft |
Source: MLS PIN #73233029 Report a problem | ||
| 7/17/2024 | Price change | $555,000-1.8%$642/sqft |
Source: MLS PIN #73233029 Report a problem | ||
| 6/20/2024 | Price change | $565,000-2.6%$653/sqft |
Source: MLS PIN #73233029 Report a problem | ||
| 5/8/2024 | Listed for sale | $579,900$670/sqft |
Source: MLS PIN #73233029 Report a problem | ||
Public tax history
Tax history is unavailable.
Neighborhood: West Side
Nearby homes
- $535,5002 bd1 ba765 sqft6 Nelly St FLOOR 2, Wakefield, MA 01880Sold
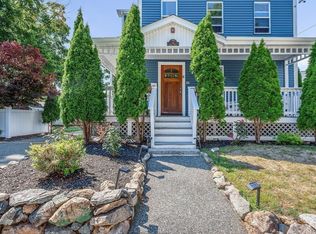
- $595,0002 bd1 ba800 sqft6 Nelly St FLOOR 1, Wakefield, MA 01880Sold
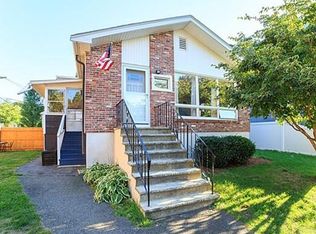
- $704,8003 bd2 ba1.2k sqft32 Bartley St, Wakefield, MA 01880Off Market
- $935,4004 bd2 ba2.4k sqft34-34A Bartley St, Wakefield, MA 01880Off Market
- $--1 bd1 ba962 sqft34 Bartley St #A, Wakefield, MA 01880Off Market
- $836,7004 bd3 ba2.5k sqft6 Nelly St, Wakefield, MA 01880Off Market
- $550,0002 bd1 ba865 sqft6 Nelly St FLOOR 3, Wakefield, MA 01880Sold
- $560,5002 bd1 ba800 sqft6 Nelly St FLOOR 1, Wakefield, MA 01880Sold
Nearby schools
GreatSchools rating
- 7/10Galvin Middle SchoolGrades: 5-8Distance: 0.4 mi
- 7/10Wakefield Memorial High SchoolGrades: 9-12Distance: 1.4 mi
- 7/10Woodville SchoolGrades: PK-4Distance: 1.4 mi


Get pre-qualified for a loan
At Zillow Home Loans, we can pre-qualify you in as little as 5 minutes with no impact to your credit score.An equal housing lender. NMLS #10287.
- Massachusetts
- Middlesex County
- Wakefield
- 01880
- West Side
- 6 Nelly St Floor 3
