**** MULTIPLE OFFERS. HIGHEST AND BEST SUNDAY 8/23 8PM**** This adorable cottage-style Ranch is just waiting for the next owner to unlock all of its potential! This fixer-upper features a bright, sun-drenched eat in kitchen that flows seamlessly into the cozy fireplaced living room. 1 bedroom, 1 bath and ample closets round out the main living area. The full, heated basement offers additional space. Located on a pretty, nearly acre lot close to local amenities, this "diamond in the rough" is not to be missed!
Under contract
$124,500
6 Nelson Drive, Preston, CT 06365
1beds
1,386sqft
Single Family Residence
Built in 1955
0.77 Acres Lot
$250,000 Zestimate®
$90/sqft
$-- HOA
What's special
Full heated basementAmple closetsPretty nearly acre lot
- 2 days |
- 1,206 |
- 114 |
Likely to sell faster than
Zillow last checked:
Listing updated:
Listed by:
TEAM LEE AT WILLIAM RAVEIS REAL ESTATE,
April Kucher (860)942-0006,
William Raveis Real Estate 860-886-1386
Source: Smart MLS,MLS#: 24199711
Facts & features
Interior
Bedrooms & bathrooms
- Bedrooms: 1
- Bathrooms: 1
- Full bathrooms: 1
Primary bedroom
- Features: Ceiling Fan(s), Hardwood Floor
- Level: Main
- Area: 132 Square Feet
- Dimensions: 11 x 12
Kitchen
- Features: Ceiling Fan(s), Eating Space, Laminate Floor
- Level: Main
- Area: 168 Square Feet
- Dimensions: 12 x 14
Living room
- Features: Beamed Ceilings, Ceiling Fan(s), Fireplace, Hardwood Floor
- Level: Main
- Area: 240 Square Feet
- Dimensions: 16 x 15
Heating
- Baseboard, Hot Water, Oil
Cooling
- Ceiling Fan(s), Window Unit(s)
Appliances
- Included: Refrigerator, Water Heater
- Laundry: Lower Level
Features
- Open Floorplan
- Basement: Full,Heated,Interior Entry
- Attic: Access Via Hatch
- Number of fireplaces: 1
Interior area
- Total structure area: 1,386
- Total interior livable area: 1,386 sqft
- Finished area above ground: 702
- Finished area below ground: 684
Property
Features
- Exterior features: Rain Gutters, Lighting
Lot
- Size: 0.77 Acres
- Features: Few Trees, Level, Cul-De-Sac, Open Lot
Details
- Parcel number: 1560404
- Zoning: R-40
Construction
Type & style
- Home type: SingleFamily
- Architectural style: Ranch
- Property subtype: Single Family Residence
Materials
- Shingle Siding, Wood Siding
- Foundation: Block, Concrete Perimeter
- Roof: Asphalt
Condition
- New construction: No
- Year built: 1955
Utilities & green energy
- Sewer: Septic Tank
- Water: Well
- Utilities for property: Cable Available
Community & HOA
Community
- Subdivision: Preston Plains
HOA
- Has HOA: No
Location
- Region: Preston
Financial & listing details
- Price per square foot: $90/sqft
- Tax assessed value: $120,330
- Annual tax amount: $3,021
- Date on market: 8/21/2026
Estimated market value
$250,000
$218,000 - $280,000
$1,735/mo
Price history
| Date | Event | Price |
|---|---|---|
| 8/24/2026 | Pending sale | $124,500$90/sqft |
Source:  Smart MLS #24199711 Report a problem Smart MLS #24199711 Report a problem | ||
| 8/21/2026 | Listed for sale | $124,500+31.1%$90/sqft |
Source: Smart MLS #24199711 Report a problem | ||
| 8/5/1988 | Sold | $95,000$69/sqft |
Source: Agent Provided Report a problem | ||
Public tax history
| Year | Property taxes | Tax assessment |
|---|---|---|
| 2025 | $3,021 +7.4% | $120,330 |
| 2024 | $2,812 +1.8% | $120,330 |
| 2023 | $2,762 +24.3% | $120,330 +51% |
| 2022 | $2,222 +3.5% | $79,700 |
| 2021 | $2,147 +0.1% | $79,700 |
| 2020 | $2,144 +1.8% | $79,700 |
| 2019 | $2,106 +1.5% | $79,700 |
| 2018 | $2,075 +8.4% | $79,700 -0.1% |
| 2017 | $1,915 +4.4% | $79,800 |
| 2015 | $1,835 -0.6% | $79,800 |
| 2014 | $1,847 -2.3% | $79,800 |
| 2013 | $1,891 -1.7% | $79,800 -19.4% |
| 2012 | $1,924 | $99,000 |
| 2011 | $1,924 +1% | $99,000 |
| 2010 | $1,905 +1.5% | $99,000 |
| 2009 | $1,877 +5.4% | $99,000 |
| 2008 | $1,780 +19.9% | $99,000 +74.6% |
| 2007 | $1,485 +1.9% | $56,700 |
| 2005 | $1,457 +4.1% | $56,700 |
| 2004 | $1,400 +13.5% | $56,700 +10.3% |
| 2002 | $1,234 +10.4% | $51,400 |
| 2001 | $1,118 +13.6% | $51,400 +1.8% |
| 1995 | $984 | $50,470 |
Find assessor info on the county website
Monthly payment
Est. payment
Payment breakdown
Explore the cost of this home by adjusting the details. Changes won't be saved.Climate risks
Neighborhood: 06365
Nearby schools
GreatSchools rating
- 5/10Preston Veterans' Memorial SchoolGrades: PK-5Distance: 3.5 mi
- 6/10Preston Plains SchoolGrades: 6-8Distance: 2.8 mi
Schools provided by the listing agent
- Elementary: Preston Vet's Memorial
- High: Norwich Free Academy
Source: Smart MLS. This data may not be complete. We recommend contacting the local school district to confirm school assignments for this home.
- $48,580-- bd-- ba-- sqft7 Nelson Dr, Preston, CT 06365Off Market
- $328,4002 bd2 ba1.6k sqft4 Nelson Dr, Preston, CT 06365Off Market
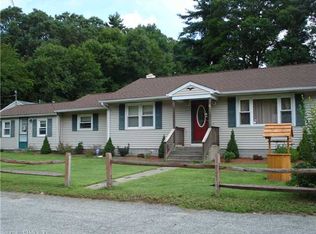
- $120,7003 bd1 ba1.6k sqft5 Nelson Dr, Preston, CT 06365Off Market
- $350,5003 bd1 ba1.2k sqft85 School House Rd, Preston, CT 06365Off Market
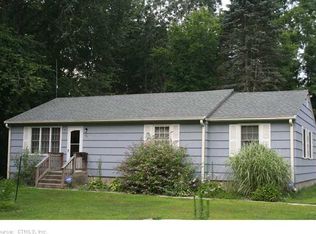
- $294,4002 bd1 ba850 sqft87 School House Rd, Preston, CT 06365Off Market
- $423,9003 bd1 ba1.6k sqft3 Webster Dr #1, Preston, CT 06365Off Market
- $418,7003 bd2 ba1.4k sqft5 Webster Dr #1, Preston, CT 06365Off Market
- $162,6001 bd1 ba700 sqft2 Nelson Dr, Preston, CT 06365Off Market
A local agent can set up tours, give advice and negotiate with sellers.
Similar homes
- $99,9993 bd1 ba1.1k sqft111 Fifth Street, Norwich, CT 06360For Sale

 MLS ID #24182860, Kristopher J. Tramont, Real Broker CT, LLC. Smart MLS
 - $120,0002 bd2 ba1k sqft130 Williams Road, Montville, CT 06370For Sale
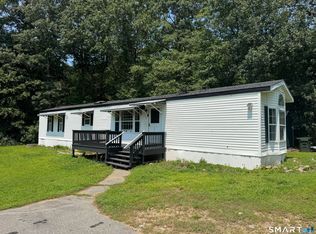 MLS ID #24189358, Kimberly A. Veronesi, Coldwell Banker Realty. Smart MLS
 - $135,0002 bd1 ba980 sqft123 Stephen Drive, Stonington, CT 06378For Sale
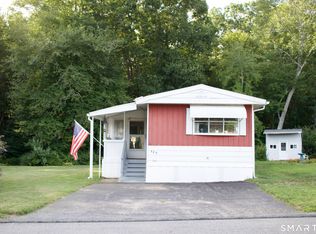 MLS ID #24197456, Natasha Mills, Woodco Properties LLC. Smart MLS
 - $169,9004 bd1 ba1.2k sqft16 Marlene Drive, Ledyard, CT 06339For Sale
 MLS ID #24129451, Sylvia Little, Real Broker CT, LLC. Smart MLS
 - $159,0003 bd2 ba1.4k sqft15 Golden Road LOT F, Montville, CT 06382For SaleMLS ID #24195980, Victoria Schroeder, Kazantzis Real Estate, LLC. Smart MLS
- $149,9992 bd1 ba784 sqftGallup Hill, Ledyard, CT 06339For SaleMLS ID #24195171, Nancy Orlando, Century 21 AllPoints Realty. Smart MLS
- $109,0002 bd2 ba784 sqft303 Mohegan Park Road LOT 50, Norwich, CT 06360For SaleMLS ID #24163979, Melissa Grogan, Coldwell Banker Realty. Smart MLS
- $127,0001 bd1 ba800 sqftIndianfield Camping, Salem, CT 06420For SaleMLS ID #24194972, Rose Warmingham, Realty ONE Group Connect. Smart MLS
- $119,0002 bd2 ba984 sqft1042 Poquonnock Road LOT 1, Groton, CT 06340For SaleMLS ID #24193376, Patricia Williams, William Raveis Real Estate. Smart MLS
- $65,0001 bd1 ba721 sqft15 Tunnel Hill Court #11, Lisbon, CT 06351For SaleMLS ID #24185568, Melissa Grogan, Coldwell Banker Realty. Smart MLS
- $165,0002 bd1 ba786 sqftChristy Hill, Ledyard, CT 06385For SaleMLS ID #24199197, Stacey Wyeth, William Pitt Sotheby's Int'l. Smart MLS
- $124,0001 bd1 ba800 sqftNiles Hill Commons, New London, CT 06320For SaleMLS ID #24172908, Scott Pellerin, Coldwell Banker Realty. Smart MLS
- $84,9002 bd1 ba714 sqft174 D Street, Groton, CT 06340For SaleMLS ID #24200297, Diane M. Contino, RE/MAX Realty Group. Smart MLS
- $126,9002 bd1 ba924 sqft57 James Drive, Windham, CT 06256For SaleMLS ID #24194799, Susan C. Ouellet, RbRE, LLC. Smart MLS
- $140,0002 bd2 ba924 sqft435 High Street LOT 62, Groton, CT 06355For SaleMLS ID #24188264, Joshua A. Rodriguez, CENTURY 21 Shutters & Sails. Smart MLS
- $134,9002 bd2 ba840 sqft350 Chesterfield Road LOT 16, Montville, CT 06370For SaleMLS ID #24188330, Jamieson Miner, eXp Realty. Smart MLS
- $99,9003 bd2 ba924 sqft1531 Glasgo Road LOT 134, Griswold, CT 06351For SaleMLS ID #24187947, Laurie Hayes-Hagstrom, On The Move Realty, LLC. Smart MLS
- $95,0002 bd1 ba902 sqft79 A Street, Groton, CT 06340For SaleMLS ID #24178250, Diane M. Contino, RE/MAX Realty Group. Smart MLS
- $125,0002 bd2 ba784 sqft435 High Street #50, Groton, CT 06355For SaleMLS ID #24165944, Thomas Clarkson, Renaissance Collaborative Inc. Smart MLS
- $162,5002 bd1 ba720 sqft301 Buddington Road LOT 49, Groton, CT 06340For SaleMLS ID #24190295, Jacob Palmer, KW Legacy Partners. Smart MLS
