Skip main navigation
Sold for $500,000
  • $500,000

    6 Neshaminy Ave, Newtown, PA 18940

    3beds
    1,947sqft
    Single Family Residence
    Built in 1951
    0.53 Acres Lot
    $603,800 Zestimate®
    $257/sqft
    $3,236 Estimated rent

    Home value

    $603,800

    $574,000 - $646,000

    $3,236/mo

    Zestimate® history
    Loading
    Loading...

    Owner options

    List your home for rent

    $3,236/mo

    Rent Zestimate®

    Find your next renter with Zillow Rental Manager. Plus, with online applications, you can quickly screen prospective tenants – for free.

    Learn more

    $3,236/mo

    Rent Zestimate®

    Refinance and save

    $3,294/mo

    Est. payment

    Refinancing to a lower rate could help reduce your monthly payments and save thousands over the life of the loan.

    See today's rates

    $3,294/mo

    Est. payment

    Explore your selling options

    Work with a Zillow partner agent

    Leverage their expertise and Zillow's premium Showcase listings to get your home seen by more buyers.

    Get started

    List with your own agent

    Get your home in front of millions of buyers by listing it on Zillow.

    Learn how to do it

    Sell it yourself

    Take full control of how buyers see your home on Zillow by listing For Sale by Owner (FSBO).

    List your home

    What's special

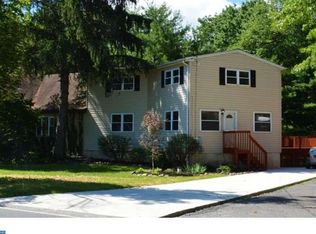
    Welcome to this beautifully updated and maintained three-bedroom bungalow nestled in the treasured community of Neshaminy Cliffs in Wrightstown Township. This iconic home, located within the acclaimed Council Rock School District, offers a unique blend of charm, modern amenities, and natural beauty. Step inside to discover a bright and inviting living room adorned with picture windows that overlook the lush front yard and adjacent stone patio, perfect for soaking in the serene surroundings. Hardwood floors and a cozy wood-burning stove add to the warm appeal of this space. The remodeled kitchen is a chef's delight, featuring newer cabinets and appliances, complemented by a stunning black leathered granite countertop, brick, and white tiled backsplash, and travertine stone floor. A convenient breakfast bar with brick tile and butcher block countertop provides additional seating, ideal for casual meals or entertaining guests. The main level boasts two spacious bedrooms, one of which doubles as a home office, along with two full baths for added convenience. Venture upstairs to discover a reimagined art studio, now transformed into a spacious primary bedroom and dressing area. Bamboo floors, skylights, and vaulted ceilings create abundant light and space, while the balcony offers a private retreat with views of the park-like community. Neshaminy Cliffs, a neighborhood of 15 homes originally developed in the 1920s as a vacation getaway, offers residents access to a corporation-owned meadow and historic gazebo. Enjoy the winding trails leading to cliffside views and access to the Neshaminy Creek for fishing, swimming and hiking. This turnkey home comes with all appliances less than 5 years old, a newer roof, new well pump, and a 5 year old septic system. With its convenient location just minutes away from Newtown, Doylestown, Richboro, and New Hope, as well as easy access to commuting routes, shops, and restaurants, this home offers the perfect blend of tranquility and convenience. Don't miss the opportunity to make this special place your own!

    Zillow last checked:

    Listing updated:

    Listed by:

    Chad Reid 267-888-6072,

    Keller Williams Real Estate-Montgomeryville

    Bought with:

    Sandra Maschi, RS283872

    Iron Valley Real Estate Doylestown

    Source: Bright MLS,MLS#: PABU2071024MLS Logo

    Facts & features

    Interior

    Bedrooms & bathrooms
    • Bedrooms: 3
    • Bathrooms: 2
    • Full bathrooms: 2
    • Main level bathrooms: 2
    • Main level bedrooms: 2
    Rooms
    • Room types: Living Room, Dining Room, Primary Bedroom, Bedroom 2, Kitchen, Family Room, Bedroom 1, Other
    Basement
    • Area: 0
    Heating
    • Hot Water, Oil, Central
    Cooling
    • Central Air, Electric
    Appliances
    • Included: Dishwasher, Refrigerator, Cooktop, Dryer, Freezer, Oven, Washer, Water Heater
    • Laundry: Main Level
    Features
    • Ceiling Fan(s), Bathroom - Stall Shower, Breakfast Area, Recessed Lighting, Upgraded Countertops
    • Flooring: Wood, Carpet, Tile/Brick
    • Windows: Skylight(s)
    • Has basement: No
    • Has fireplace: No
    • Fireplace features: Wood Burning Stove
    Interior area
    • Total structure area: 1,947
    • Total interior livable area: 1,947 sqft
    • Finished area above ground: 1,947
    • Finished area below ground: 0

    Property

    Parking
    • Total spaces: 2
    • Parking features: Driveway
    • Uncovered spaces: 2
    Accessibility
    • Accessibility features: None
    Features
    • Levels: One and One Half
    • Stories: 1.5
    • Patio & porch: Deck, Patio
    • Pool features: None
    Lot
    • Size: 0.53 Acres
    • Features: Corner Lot, Open Lot
    Details
    • Additional structures: Above Grade, Below Grade
    • Parcel number: 53017018
    • Zoning: VR1
    • Special conditions: Standard

    Construction

    Type & style
    • Home type: SingleFamily
    • Architectural style: Bungalow
    • Property subtype: Single Family Residence
    Materials
    • Frame
    • Foundation: Slab
    • Roof: Pitched,Shingle
    Condition
    • New construction: No
    • Year built: 1951

    Utilities & green energy

    • Electric: 100 Amp Service
    • Sewer: On Site Septic
    • Water: Well

    Community & HOA

    Community
    • Subdivision: Neshaminy Cliffs
    HOA
    • Has HOA: Yes
    • Amenities included: Common Grounds
    • Services included: Common Area Maintenance, Road Maintenance
    • HOA fee: $125 annually
    • HOA name: NESHAMINY CLIFFS CORPORATION
    Location
    • Region: Newtown
    • Municipality: WRIGHTSTOWN TWP

    Financial & listing details

    • Price per square foot: $257/sqft
    • Tax assessed value: $26,740
    • Annual tax amount: $4,765
    • Date on market: 5/17/2024
    • Listing agreement: Exclusive Right To Sell
    • Listing terms: Conventional,Cash,FHA,VA Loan
    • Inclusions: Washer, Dryer, Refrigerator
    • Ownership: Fee Simple

    Price history

    DateEventPrice
    9/5/2024Sold$500,000-1.9%$257/sqft
    Source: Bright MLS #PABU2071024 Report a problem
    8/4/2024Pending sale$509,900$262/sqft
    Source: Bright MLS #PABU2071024 Report a problem
    7/17/2024Price change$509,900-2.9%$262/sqft
    Source: Bright MLS #PABU2071024 Report a problem
    5/17/2024Listed for sale$524,900+18%$270/sqft
    Source: Bright MLS #PABU2071024 Report a problem
    12/20/2021Sold$445,000-0.9%$229/sqft
    Source: Bright MLS #PABU2000699 Report a problem
    12/10/2021Pending sale$449,000$231/sqft
    Source: Bright MLS #PABU2000699 Report a problem
    11/19/2021Contingent$449,000$231/sqft
    Source: Bright MLS #PABU2000699 Report a problem
    11/10/2021Price change$449,000-2.2%$231/sqft
    Source: Bright MLS #PABU2000699 Report a problem
    10/23/2021Price change$459,000-2.1%$236/sqft
    Source: Bright MLS #PABU2000699 Report a problem
    10/17/2021Listed for sale$469,000+37.5%$241/sqft
    Source: Bright MLS #PABU2000699 Report a problem
    7/20/2018Sold$341,000-2.6%$175/sqft
    Source: Public Record Report a problem
    6/26/2018Pending sale$350,000$180/sqft
    Source: BHHS Fox & Roach - New Hope #1001256947 Report a problem
    3/1/2018Price change$350,000-2.5%$180/sqft
    Source: BHHS Fox & Roach-New Hope #7060063 Report a problem
    9/27/2017Listed for sale$359,000+105.3%$184/sqft
    Source: BHHS Fox & Roach-New Hope #7060063 Report a problem
    6/22/2000Sold$174,900$90/sqft
    Source: Public Record Report a problem

    Public tax history

    YearProperty taxesTax assessment
    2025$4,859 +0.8%$26,740
    2024$4,819 +6.5%$26,740
    2023$4,523 +1%$26,740
    2022$4,479 +1.6%$26,740
    2021$4,409 +2.4%$26,740
    2020$4,305 +4.3%$26,740
    2018$4,128 +4.1%$26,740
    2017$3,966 $26,740
    2016$3,966 $26,740
    2015-- $26,740
    2014-- $26,740
    2013-- $26,740
    2012-- $26,740
    2011-- $26,740
    2010-- $26,740 +15.1%
    2009-- $23,240
    2008-- $23,240
    2007-- $23,240
    2006-- $23,240
    2005-- $23,240 +300%
    2004-- $5,810
    2003-- $5,810
    2002-- $5,810
    2000-- $5,810
    Find assessor info on the county website

    Neighborhood: 18940

    Nearby schools

    GreatSchools rating
    Schools provided by the listing agent
    • District: Council Rock

    Source: Bright MLS. This data may not be complete. We recommend contacting the local school district to confirm school assignments for this home.

    Get a cash offer in 3 minutes
    Find out how much your home could sell for in as little as 3 minutes with a no-obligation cash offer.
    Estimated market value
    $603,800
    Get a cash offer in 3 minutes
    Find out how much your home could sell for in as little as 3 minutes with a no-obligation cash offer.
    Estimated market value
    $603,800