TURNKEY READY! Blinds and appliances included. This END POSITION townhome was SUPERSIZED! Over 2,000 square feet with tall windows on 3 sides and 9' ceilings on both floors this home lives LARGE! Stylish kitchen boasts 11' long island with bar seating for everyone! Incredible Primary Suite with dual vanity bath, 5' walk-in shower and Texas sized wardrobe closet. LOFT is ideal work from home space or TV/gaming area. HOA maintains the level yard! You go enjoy the neighborhood FUN(pool, pickleball, playground and park). Top shelf INTOWN CLAYTON location with schools, shopping, dining, employers and commuting arteries at your fingertips. Come live LARGE at your new HOME!
Sold for $335,000
$335,000
6 Nettle Ln #245, Clayton, NC 27520
3beds
2,023sqft
Townhouse, Residential
Built in 2025
3,049 Square Feet Lot
$334,500 Zestimate®
$166/sqft
$1,961 Estimated rent
Home value
$334,500
$311,000 - $358,000
$1,961/mo
Zestimate® history
Owner options
List your home for rent
$1,961/mo
Rent Zestimate®
Find your next renter with Zillow Rental Manager. Plus, with online applications, you can quickly screen prospective tenants – for free.
$1,961/mo
Rent Zestimate®
Refinance and save
$2,157/mo
Est. payment
Refinancing to a lower rate could help reduce your monthly payments and save thousands over the life of the loan.
$2,157/mo
Est. payment
Explore your selling options
Work with a Zillow partner agent
Leverage their expertise and Zillow's premium Showcase listings to get your home seen by more buyers.
Get startedList with your own agent
Get your home in front of millions of buyers by listing it on Zillow.
Learn how to do itSell it yourself
Take full control of how buyers see your home on Zillow by listing For Sale by Owner (FSBO).
List your homeWhat's special
End position townhomeIncredible primary suiteTexas sized wardrobe closetDual vanity bathStylish kitchenBar seating
Zillow last checked:
Listing updated:
Listed by:
Brian Nelson 919-625-7506,
Fonville Morisey & Barefoot
Bought with:
Sol M Caballero, 310835
Weichert, Realtors-Mark Thomas
Source: Doorify MLS,MLS#: 10073040
Facts & features
Interior
Bedrooms & bathrooms
- Bedrooms: 3
- Bathrooms: 3
- Full bathrooms: 2
- 1/2 bathrooms: 1
Heating
- Central, Electric
Cooling
- Central Air, Electric
Appliances
- Included: Dishwasher, Electric Range, Exhaust Fan, Microwave, Stainless Steel Appliance(s), Water Heater
- Laundry: Laundry Closet, Upper Level
Features
- Breakfast Bar, Double Vanity, Entrance Foyer, High Speed Internet, Kitchen Island, Open Floorplan, Pantry, Quartz Counters, Smooth Ceilings, Walk-In Closet(s), Walk-In Shower, Wired for Data
- Flooring: Carpet, Vinyl, Tile
- Common walls with other units/homes: 1 Common Wall, End Unit, No One Above, No One Below
Interior area
- Total structure area: 2,023
- Total interior livable area: 2,023 sqft
- Finished area above ground: 2,023
- Finished area below ground: 0
Property
Parking
- Total spaces: 4
- Parking features: Attached, Garage
- Attached garage spaces: 2
- Uncovered spaces: 2
Features
- Levels: Two
- Stories: 2
- Patio & porch: Patio
- Pool features: Community
- Has view: Yes
Lot
- Size: 3,049 Square Feet
- Features: Landscaped, Level
Details
- Parcel number: 0
- Zoning: PD-R
- Special conditions: Standard
Construction
Type & style
- Home type: Townhouse
- Architectural style: Transitional
- Property subtype: Townhouse, Residential
- Attached to another structure: Yes
Materials
- Vinyl Siding
- Foundation: Slab
- Roof: Shingle
Condition
- New construction: Yes
- Year built: 2025
- Major remodel year: 2025
Details
- Builder name: Mungo Homes of NC
Utilities & green energy
- Sewer: Public Sewer
- Water: Public
- Utilities for property: Cable Connected, Electricity Connected, Sewer Connected, Water Connected
Community & HOA
Community
- Features: Curbs, Park, Playground, Pool, Sidewalks, Street Lights
- Subdivision: Buckhorn Branch
HOA
- Has HOA: Yes
- Amenities included: Maintenance Grounds, Maintenance Structure, Park, Playground, Pool
- Services included: Maintenance Grounds, Maintenance Structure
- HOA fee: $187 monthly
Location
- Region: Clayton
Financial & listing details
- Price per square foot: $166/sqft
- Date on market: 1/27/2025
- Road surface type: Asphalt
Price history
| Date | Event | Price |
|---|---|---|
| 5/20/2025 | Sold | $335,000$166/sqft |
Source:  Doorify MLS #10073040 Report a problem Doorify MLS #10073040 Report a problem | ||
| 3/24/2025 | Pending sale | $335,000$166/sqft |
Source: Doorify MLS #10073040 Report a problem | ||
| 3/17/2025 | Price change | $335,000-1%$166/sqft |
Source: Doorify MLS #10073040 Report a problem | ||
| 2/1/2025 | Price change | $338,510+0%$167/sqft |
Source: Doorify MLS #10073040 Report a problem | ||
| 1/27/2025 | Listed for sale | $338,420$167/sqft |
Source: Doorify MLS #10073040 Report a problem | ||
Public tax history
Tax history is unavailable.
Neighborhood: 27520
Nearby homes
- $340,1003 bd3 ba1.8k sqft75 Ripple Way, Clayton, NC 27520Off Market
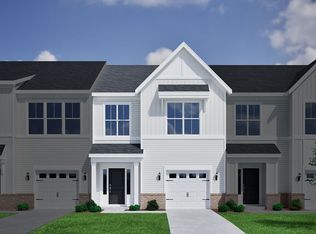
- $332,0003 bd3 ba2k sqft16 Nettle Ln #240, Clayton, NC 27520Sold

- $340,5003 bd3 ba1.8k sqft83 Ripple Way, Clayton, NC 27520Off Market
- $320,8973 bd3 ba1.9k sqft8 Nettle Ln #244, Clayton, NC 27520Sold
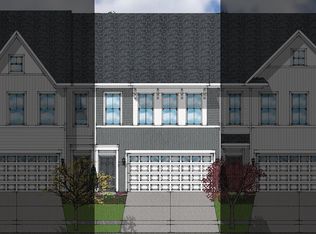
- $324,2273 bd3 ba1.9k sqft12 Nettle Ln #242, Clayton, NC 27520Sold
- $265,0003 bd3 ba1.8k sqft87 Ripple Way #214, Clayton, NC 27520Sold
- $1,9003 bd3 ba1.8k sqft87 Ripple Way, Clayton, NC 27520For Rent
- $279,0003 bd3 ba1.8k sqft95 Ripple Way #212, Clayton, NC 27520Sold
Nearby schools
GreatSchools rating
- 5/10East Clayton ElementaryGrades: PK-5Distance: 2.5 mi
- 8/10Clayton MiddleGrades: 6-8Distance: 2.8 mi
- 5/10Clayton HighGrades: 9-12Distance: 2.1 mi
Schools provided by the listing agent
- Elementary: Johnston - E Clayton
- Middle: Johnston - Clayton
- High: Johnston - Clayton
Source: Doorify MLS. This data may not be complete. We recommend contacting the local school district to confirm school assignments for this home.
Get a cash offer in 3 minutes
Find out how much your home could sell for in as little as 3 minutes with a no-obligation cash offer.
Estimated market value
$334,500
Get a cash offer in 3 minutes
Find out how much your home could sell for in as little as 3 minutes with a no-obligation cash offer.
Estimated market value
$334,500
- North Carolina
- Johnston County
- Clayton
- 27520
- 6 Nettle Ln Unit 245
Nearby cities
Nearby zip codes
Other Clayton Topics
