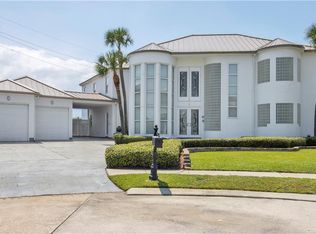
This remarkable 4,514 sqft home in Pontchartrain Point was designed by the renowned architect Ron Domin in 2004. Remodeled in 2006 following Katrina, the home offers an exceptional blend of luxury, style, and functionality. With soaring 10-foot ceilings both up and down, this expansive residence creates an open, airy atmosphere perfect for modern living. Upon entering, you'll be greeted by a marble foyer and an imported double front door featuring intricate ironwork. An office off the entry is ideal for work or study. The heart of the home is the large, open-concept kitchen, dining, and family room with durable Travertine flooring and a fireplace. French doors open to the back yard. The kitchen boasts nice finishes and a large eat in bar with plenty of seats! Step outside to the expansive backyard. A covered porch with elegant blue stone pavers leads to the luxurious inground saltwater pool and spacious hot tub—perfect for relaxing or enjoying summer evenings. A striking floating staircase boasts custom ironwork by Hernan Cairo, leads to the second floor, where you'll find the primary suite which includes a spa-like bath with a walk-in shower, jacuzzi tub, double vanities, and a large walk-in custom closet. The private balcony off the primary suite overlooks the beautifully landscaped backyard and pool, providing a peaceful escape. Two additional bedrooms on the second floor each have their own ensuite baths and walk-in closets, offering privacy and comfort for family members or guests. The third floor features vaulted ceilings and abundant space for a variety of uses—whether as a children's playroom, gym, or creative studio. Plenty of storage ensures everything has its place. This home offers a unique opportunity to live in a gated community within the family oriented Lakeview area!
Closed
Street View
Price Unknown
6 New Basin Way, New Orleans, LA 70124
3beds
4,524sqft
Single Family Residence
Built in 2004
6,987 Square Feet Lot
$929,400 Zestimate®
$--/sqft
$5,004 Estimated rent
Home value
$929,400
$809,000 - $1.07M
$5,004/mo
Zestimate® history
Owner options
List your home for rent
$5,004/mo
Rent Zestimate®
Find your next renter with Zillow Rental Manager. Plus, with online applications, you can quickly screen prospective tenants – for free.
$5,004/mo
Rent Zestimate®
Refinance and save
$1,000/mo
Est. payment
Refinancing to a lower rate could help reduce your monthly payments and save thousands over the life of the loan.
$1,000/mo
Est. payment
Explore your selling options
Work with a Zillow partner agent
Leverage their expertise and Zillow's premium Showcase listings to get your home seen by more buyers.
Get startedList with your own agent
Get your home in front of millions of buyers by listing it on Zillow.
Learn how to do itSell it yourself
Take full control of how buyers see your home on Zillow by listing For Sale by Owner (FSBO).
List your homeWhat's special
French doorsElegant blue stone paversCustom ironworkPrimary suiteTravertine flooringWalk-in showerLuxurious inground saltwater pool
Zillow last checked:
Listing updated:
Listed by:
Shaun McCarthy 504-322-7337,
McCarthy Group REALTORS
Bought with:
Kara Breithaupt
Snap Realty
Source: GSREIN,MLS#: 2479031
Facts & features
Interior
Bedrooms & bathrooms
- Bedrooms: 3
- Bathrooms: 4
- Full bathrooms: 3
- 1/2 bathrooms: 1
Primary bedroom
- Description: Flooring: Carpet
- Level: Second
- Dimensions: 19 x 16.3
Bedroom
- Description: Flooring: Tile
- Level: Second
- Dimensions: 13.6 x 14.10
Bedroom
- Description: Flooring: Tile
- Level: Second
- Dimensions: 13.10 x 14.8
Primary bathroom
- Description: Flooring: Stone
- Level: Second
- Dimensions: 15.1 x 20.5
Bonus room
- Description: Flooring: Carpet
- Level: Third
- Dimensions: 29 x 23.5
Dining room
- Description: Flooring: Stone
- Level: First
- Dimensions: 19 x 14.4
Foyer
- Description: Flooring: Marble
- Level: First
- Dimensions: 12.2 x 26.1
Kitchen
- Description: Flooring: Stone
- Level: First
- Dimensions: 14.8 x 20
Laundry
- Description: Flooring: Tile
- Level: Second
- Dimensions: 7.9 x 10.11
Living room
- Description: Flooring: Stone
- Level: First
- Dimensions: 26.3 x 19.4
Office
- Description: Flooring: Carpet
- Level: First
- Dimensions: 14.3 x 16.4
Porch
- Description: Flooring: Stone
- Level: First
- Dimensions: 21.10 x 11
Heating
- Central, Multiple Heating Units
Cooling
- Central Air, 3+ Units
Appliances
- Included: Dryer, Dishwasher, Ice Maker, Microwave, Oven, Range, Refrigerator, Wine Cooler, Washer
Features
- Ceiling Fan(s), Granite Counters, Pantry, Stainless Steel Appliances
- Has fireplace: Yes
- Fireplace features: Gas
Interior area
- Total structure area: 5,873
- Total interior livable area: 4,524 sqft
Property
Parking
- Parking features: Attached, Garage, Off Street, Garage Door Opener
- Has garage: Yes
Features
- Levels: Three Or More
- Stories: 3
- Patio & porch: Pavers, Porch
- Exterior features: Sprinkler/Irrigation, Porch, Sound System
- Pool features: In Ground
Lot
- Size: 6,987 Square Feet
- Dimensions: 51/55 x 137
- Features: City Lot, Rectangular Lot
Details
- Parcel number: 206413908
- Special conditions: None
Construction
Type & style
- Home type: SingleFamily
- Architectural style: Traditional
- Property subtype: Single Family Residence
Materials
- Stucco
- Foundation: Slab
- Roof: Shingle
Condition
- Very Good Condition
- Year built: 2004
Utilities & green energy
- Sewer: Public Sewer
- Water: Public
Green energy
- Energy efficient items: Windows
Community & HOA
Community
- Security: Security System, Fire Sprinkler System, Smoke Detector(s)
HOA
- Has HOA: Yes
- HOA fee: $1,000 annually
Location
- Region: New Orleans
Financial & listing details
- Tax assessed value: $789,700
- Annual tax amount: $9,520
- Date on market: 12/26/2024
Price history
| Date | Event | Price |
|---|---|---|
| 7/2/2025 | Sold | -- |
Source:  GSREIN #2479031 Report a problem GSREIN #2479031 Report a problem | ||
| 4/16/2025 | Contingent | $1,029,000$227/sqft |
Source: GSREIN #2479031 Report a problem | ||
| 2/14/2025 | Price change | $1,029,000-10.4%$227/sqft |
Source: GSREIN #2479031 Report a problem | ||
| 12/26/2024 | Listed for sale | $1,149,000$254/sqft |
Source: GSREIN #2479031 Report a problem | ||
Public tax history
| Year | Property taxes | Tax assessment |
|---|---|---|
| 2026 | $9,520 | $78,970 |
| 2025 | $9,520 -1.5% | $78,970 |
| 2024 | $9,663 +27.2% | $78,970 +29.9% |
| 2023 | $7,594 -9.4% | $60,780 +3.6% |
| 2022 | $8,387 -5.5% | $58,690 -3.4% |
| 2021 | $8,878 -0.8% | $60,780 |
| 2020 | $8,947 +6.7% | $60,780 +9.5% |
| 2019 | $8,383 +12% | $55,490 |
| 2018 | $7,483 | $55,490 |
| 2017 | $7,483 -1.9% | $55,490 |
| 2016 | $7,627 +1.9% | $55,490 |
| 2015 | $7,487 | $55,490 |
| 2014 | $7,487 +2% | $55,490 -20.5% |
| 2013 | $7,338 | $69,800 +31.7% |
| 2012 | -- | $53,000 |
| 2011 | -- | $53,000 |
| 2010 | -- | $53,000 |
| 2009 | -- | $53,000 |
| 2007 | -- | $53,000 +39.5% |
| 2006 | -- | $38,000 |
Find assessor info on the county website
Neighborhood: Lakeview
Nearby homes
- $665,0004 bd2 ba2.9k sqft7 New Basin Way, New Orleans, LA 70124Off Market
- $729,8003 bd2 ba3k sqft5 New Basin Way, New Orleans, LA 70124Off Market
- $226,0007,672 sqft8 New Basin Way, New Orleans, LA 70124Off Market
- $--4 bd5 ba3.7k sqft4 New Basin Way, New Orleans, LA 70124Sold
- $222,0007,236 sqft9 New Basin Way, New Orleans, LA 70124Off Market
- $222,6007,535 sqft19 New Basin Way, New Orleans, LA 70124Off Market
- $1,044,6005 bd4 ba5k sqft18 New Basin Way, New Orleans, LA 70124Off Market
- $1,069,300-- bd-- ba-- sqft9 Rue Le Vl, New Orleans, LA 70124Off Market
Nearby schools
GreatSchools rating
- 8/10Mary McLeod Bethune Elementary School of Literature & TechnologyGrades: PK-8Distance: 4.1 mi
- NAMcDonogh 35 College Preparatory SchoolGrades: 9-12Distance: 2.4 mi
- 7/10Benjamin Franklin Elementary Math And ScienceGrades: PK-8Distance: 6.6 mi
Get a cash offer in 3 minutes
Find out how much your home could sell for in as little as 3 minutes with a no-obligation cash offer.
Estimated market value
$929,400
Get a cash offer in 3 minutes
Find out how much your home could sell for in as little as 3 minutes with a no-obligation cash offer.
Estimated market value
$929,400
- Louisiana
- Orleans Parish
- New Orleans
- 70124
- Lakeview
- 6 New Basin Way
