Skip main navigation
Under contract
  • $379,900

    6 New Bedford Rd #D, West Milford Twp., NJ 07480

    2beds
    --sqft
    : 
    Loading
    Get pre-qualified
    Townhouse
    Built in 1985
    -- sqft lot
    $-- Zestimate®
    $--/sqft
    $433/mo HOA

    What's special

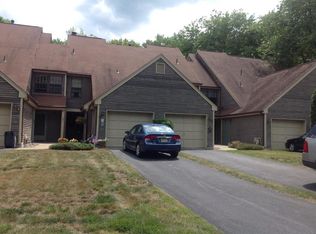
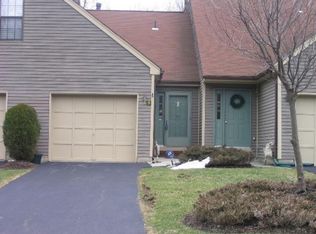
    This sought-after Putnam model offers an exceptional blend of comfort, efficiency, and convenience in the charming Bald Eagle community. Impressively soundproof and heat-efficient, the unit benefits from town gas access that keeps heating costs well below those of oil or propane. A fully remodeled kitchen elevates both function and daily enjoyment, while generous built-in storage and a spacious attic make organization effortless. The open lower-level layout adapts easily to a variety of living arrangements, and the low-maintenance outdoor space provides a peaceful retreat to unwind.Outside your door, walking and biking trails invite an active lifestyle amid mature trees and thoughtful landscaping. Everyday essentials such as a supermarket, pharmacy, and library are just five minutes away, and the Condominium Association handles snow removal and landscaping so you never have to think about either. Underground power lines ensure a reliable electrical supply, and with Route 23 only ten minutes away, you get the best of both worlds: a quiet, rural setting with easy access to everything beyond it.
    13 days
    |
    269
    |
    15
    |

    Likely to sell faster than

    Zillow last checked:

    Listing updated:

    Listed by:

    Colleen Czulada 973-696-0077,

    Keller Williams Prosperity Realty

    Source: GSMLS,MLS#: 4036258MLS Logo

      Facts & features

      Interior

      Bedrooms & bathrooms
      • Bedrooms: 2
      • Bathrooms: 2
      • Full bathrooms: 1
      • 1/2 bathrooms: 1
      Primary bedroom
      • Description: Full Bath, Walk-In Closet
      Bedroom 1
      • Level: Second
      Bedroom 2
      • Level: Second
      Primary bathroom
      • Features: Tub Shower
      Dining room
      • Features: Formal Dining Room
      • Level: First
      Kitchen
      • Features: Eat-in Kitchen
      • Level: First
      Living room
      • Level: First
      Heating
      • 1 Unit, Forced Air, Natural Gas
      Cooling
      • 1 Unit, Central Air
      Appliances
      • Included: Dishwasher, Dryer, Range/Oven-Gas, Refrigerator, Washer, Gas Water Heater
      • Laundry: Level 2
      Features
      • Flooring: Carpet, Tile
      • Basement: None
      • Number of fireplaces: 1
      • Fireplace features: Living Room
      • Common walls with other units/homes: 2+ Common Walls

      Property

      Parking
      • Total spaces: 1
      • Parking features: 1 Car Width, Attached Garage
      • Attached garage spaces: 1
      Features
      • Levels: Multi Floor Unit
      • Patio & porch: Patio
      Lot
      • Features: Wooded
      Details
      • Parcel number: 2515078010000000060004

      Construction

      Type & style
      • Home type: Townhouse
      • Property subtype: Townhouse
      • Attached to another structure: Yes
      Materials
      • Wood Siding
      • Roof: Asphalt Shingle
      Condition
      • Year built: 1985

      Utilities & green energy

      • Gas: Gas-Natural
      • Sewer: Public Sewer
      • Water: Public
      • Utilities for property: Underground Utilities, Electricity Connected, Natural Gas Connected, Cable Available

      Community & HOA

      Community
      • Security: Smoke Detector(s)
      • Subdivision: Bald Eagle Village
      HOA
      • Has HOA: Yes
      • Services included: Maintenance-Common Area, Maintenance Structure, Snow Removal
      • HOA fee: $433 monthly
      Location
      • Region: West Milford

      Financial & listing details

      • Tax assessed value: $168,200
      • Annual tax amount: $7,281
      • Date on market: 6/25/2026
      • Ownership type: Condominium
      • Electric utility on property: Yes

        Estimated market value

        Not available

        Estimated sales range

        Not available

        Not available

        Price history

        DateEventPrice
        6/29/2026Pending sale$379,900
        Source: GSMLS #4036258 Report a problem
        6/23/2026Listed for sale$379,900+108.7%
        Source: NJMLS #26022708 Report a problem
        8/17/2016Sold$182,000-21.6%
        Source: Public Record Report a problem
        10/27/2003Sold$232,000+40.6%
        Source: Public Record Report a problem
        3/19/2002Sold$165,000
        Source: Public Record Report a problem

        Public tax history

        YearProperty taxesTax assessment
        2025$7,031 +2.6%$168,200
        2024$6,854 $168,200
        2023$6,854 +2.2%$168,200
        2022$6,710 +2.5%$168,200
        2021$6,545 +3.5%$168,200
        2020$6,326 +0.2%$168,200
        2019$6,311 +1.3%$168,200
        2018$6,228 -0.2%$168,200
        2017$6,239 +1.2%$168,200
        2016$6,166 -3.3%$168,200
        2015$6,374 +2.9%$168,200 -5.6%
        2014$6,196 $178,200

        Find assessor info on the county website

        Monthly payment

        Est. payment

        Payment breakdown

        Explore the cost of this home by adjusting the details. Changes won't be saved.
        All calculations are estimates and provided by Zillow, Inc. for informational purposes only. Actual amounts may vary.
        HOA fees may include property taxes on listings classified as Co-Ops. Contact the listing agent and/or owner for fee details.
        Mortgage interest rates are dependent on a number of factors, including credit score, down payment, and repayment length. Interest rate data provided by Zillow Group Marketplace, Inc. as of 1/1/1970 from various mortgage lenders with which we have lead or other similar arrangements; the Estimated Payment is an average of those rates.
        See how much you could borrow to make a competitive offer.

        Climate risks

        Neighborhood: 07480

        Getting around

        1 / 100
        Car-Dependent
        21 / 100
        Somewhat Bikeable

        Nearby schools

        GreatSchools rating

        A local agent can set up tours, give advice and negotiate with sellers.

        A local lender can help you make sure your offer is ready when you are.

        Browse local experts

        Similar homes

        Skip to the end of the carouselSkip to the beginning of the carousel