Welcome to the desirable Woodbridge Valley community of Catonsville, where this beautifully updated split-level home sits on a quiet cul-de-sac and boasts exceptional curb appeal with its brick and aluminum siding façade, enhanced by meticulously landscaped grounds. Step inside to an inviting open-concept main level highlighted by gorgeous hardwood floors that flow seamlessly from the living room to the dining room, all illuminated by abundant natural light. The gourmet kitchen is truly a standout, featuring a glass tile backsplash, 42” shaker-style cabinetry with soft-close drawers, brand-new stainless steel appliances installed in November 2025, a breakfast bar, a spacious peninsula, and gleaming granite countertops. Outdoor living shines with an expansive backyard designed for relaxation and entertaining. Enjoy an elevated deck, a huge above-ground pool with a custom-built lounging deck, a beautiful pergola, fantastic outdoor lighting, a patio for gatherings, and a fenced grassy area perfect for pets. The upper level hosts the serene primary bedroom suite offering luxury vinyl plank flooring, a French-door closet, and a beautifully updated en-suite bath showcasing a ceramic tile walk-in shower with stylish hexagon tile accents. Two additional bedrooms and a full hall bath, both newly upgraded in October 2025, complete this level. The lower level provides a warm and inviting family room, enhanced by beadboard wainscoting and a wood-burning fireplace with a brick surround and wood mantle. A convenient powder room, storage area, and walkout access to the backyard add to the home’s appeal. Additional updates include new flooring throughout in October 2025; brand-new kitchen appliances, washer, and dryer added in November 2025; fully upgraded bathrooms; fresh paint throughout; a 2021 water heater and roof; all new locks; and a Tesla charger. With easy access to I-795, I-695, and I-70, commuting to points north and south is effortless. Offering comfort, style, and extensive modern upgrades, this home is move-in ready and designed to impress, inside and out.
Sold for $540,000
$540,000
6 New Kent Ct, Catonsville, MD 21228
3beds
1,560sqft
Single Family Residence
Built in 1977
0.28 Acres Lot
$546,600 Zestimate®
$346/sqft
$2,797 Estimated rent
Home value
$546,600
$503,000 - $596,000
$2,797/mo
Zestimate® history
Owner options
List your home for rent
$2,797/mo
Rent Zestimate®
Find your next renter with Zillow Rental Manager. Plus, with online applications, you can quickly screen prospective tenants – for free.
$2,797/mo
Rent Zestimate®
Refinance and save
$3,356/mo
Est. payment
Refinancing to a lower rate could help reduce your monthly payments and save thousands over the life of the loan.
$3,356/mo
Est. payment
Explore your selling options
Work with a Zillow partner agent
Leverage their expertise and Zillow's premium Showcase listings to get your home seen by more buyers.
Get startedList with your own agent
Get your home in front of millions of buyers by listing it on Zillow.
Learn how to do itSell it yourself
Take full control of how buyers see your home on Zillow by listing For Sale by Owner (FSBO).
List your homeWhat's special
Beautifully updated en-suite bathFrench-door closetExceptional curb appealInviting open-concept main levelPatio for gatheringsBeautiful pergolaGorgeous hardwood floors
Zillow last checked:
Listing updated:
Listed by:
Habib Rehman 410-505-7001,
Northrop Realty
Bought with:
Ali Raza, 620264
Taylor Properties
Source: Bright MLS,MLS#: MDBC2138056
Facts & features
Interior
Bedrooms & bathrooms
- Bedrooms: 3
- Bathrooms: 3
- Full bathrooms: 2
- 1/2 bathrooms: 1
Rooms
- Room types: Living Room, Dining Room, Primary Bedroom, Bedroom 2, Bedroom 3, Kitchen, Family Room, Utility Room
Primary bedroom
- Features: Attached Bathroom, Ceiling Fan(s), Flooring - Luxury Vinyl Plank
- Level: Upper
- Area: 132 Square Feet
- Dimensions: 11 X 12
Bedroom 2
- Features: Ceiling Fan(s), Flooring - Luxury Vinyl Plank
- Level: Upper
- Area: 121 Square Feet
- Dimensions: 11 X 11
Bedroom 3
- Features: Ceiling Fan(s), Flooring - Luxury Vinyl Plank
- Level: Upper
- Area: 88 Square Feet
- Dimensions: 8 X 11
Dining room
- Features: Flooring - HardWood
- Level: Main
- Area: 108 Square Feet
- Dimensions: 9 X 12
Family room
- Features: Fireplace - Wood Burning, Flooring - Carpet, Recessed Lighting
- Level: Lower
- Area: 494 Square Feet
- Dimensions: 19 X 26
Kitchen
- Features: Breakfast Bar, Flooring - HardWood, Eat-in Kitchen, Kitchen - Electric Cooking, Lighting - Pendants, Recessed Lighting, Granite Counters
- Level: Main
Living room
- Features: Ceiling Fan(s), Flooring - HardWood, Recessed Lighting
- Level: Main
- Area: 187 Square Feet
- Dimensions: 11 X 17
Utility room
- Features: Basement - Unfinished
- Level: Lower
- Area: 81 Square Feet
- Dimensions: 9 X 9
Heating
- Forced Air, Electric
Cooling
- Central Air, Electric
Appliances
- Included: Dryer, Washer, Dishwasher, Exhaust Fan, Refrigerator, Cooktop, Microwave, Disposal, Freezer, Oven, Oven/Range - Electric, Stainless Steel Appliance(s), Water Heater, Electric Water Heater
- Laundry: Lower Level
Features
- Bathroom - Tub Shower, Bathroom - Walk-In Shower, Breakfast Area, Ceiling Fan(s), Dining Area, Eat-in Kitchen, Primary Bath(s), Recessed Lighting, Upgraded Countertops, Built-in Features, Open Floorplan, Kitchen - Gourmet, Kitchen - Table Space, Bathroom - Stall Shower, Wainscotting, Dry Wall
- Flooring: Ceramic Tile, Hardwood, Luxury Vinyl, Carpet, Wood
- Doors: Double Entry, French Doors, Six Panel
- Windows: Double Pane Windows, Double Hung, Screens, Vinyl Clad
- Has basement: No
- Number of fireplaces: 1
- Fireplace features: Wood Burning, Brick, Glass Doors, Mantel(s)
Interior area
- Total structure area: 1,560
- Total interior livable area: 1,560 sqft
- Finished area above ground: 1,560
- Finished area below ground: 0
Property
Parking
- Parking features: Concrete, Electric Vehicle Charging Station(s), Driveway
- Has uncovered spaces: Yes
Accessibility
- Accessibility features: None
Features
- Levels: Multi/Split,Three
- Stories: 3
- Patio & porch: Deck, Patio
- Exterior features: Lighting, Storage, Sidewalks, Street Lights
- Has private pool: Yes
- Pool features: Above Ground, Filtered, Private
- Fencing: Privacy,Back Yard,Vinyl,Wood
Lot
- Size: 0.28 Acres
- Features: Cul-De-Sac, Front Yard, No Thru Street, Rear Yard, SideYard(s)
Details
- Additional structures: Above Grade, Below Grade
- Parcel number: 04011600011127
- Zoning: R
- Special conditions: Standard
Construction
Type & style
- Home type: SingleFamily
- Property subtype: Single Family Residence
Materials
- Aluminum Siding, Brick
- Foundation: Permanent
- Roof: Shingle
Condition
- New construction: No
- Year built: 1977
Utilities & green energy
- Sewer: Public Sewer
- Water: Public
Community & HOA
Community
- Security: Main Entrance Lock, Smoke Detector(s)
- Subdivision: Woodbridge Valley
HOA
- Has HOA: No
Location
- Region: Catonsville
Financial & listing details
- Price per square foot: $346/sqft
- Tax assessed value: $257,933
- Annual tax amount: $2,899
- Date on market: 12/4/2025
- Listing agreement: Exclusive Right To Sell
- Inclusions: Tv In Basement, Plastic Chairs, Pergola, Tesla Charger
- Ownership: Fee Simple
Price history
| Date | Event | Price |
|---|---|---|
| 2/12/2026 | Sold | $540,000-1.8%$346/sqft |
Source:  Bright MLS #MDBC2138056 Report a problem Bright MLS #MDBC2138056 Report a problem | ||
| 2/12/2026 | Pending sale | $550,000$353/sqft |
Source: Bright MLS #MDBC2138056 Report a problem | ||
| 12/21/2025 | Contingent | $550,000$353/sqft |
Source: Bright MLS #MDBC2138056 Report a problem | ||
| 12/4/2025 | Listed for sale | $550,000+44.7%$353/sqft |
Source: Bright MLS #MDBC2138056 Report a problem | ||
| 9/28/2021 | Sold | $380,000$244/sqft |
Source: Bright MLS #MDBC2008214 Report a problem | ||
| 8/29/2021 | Pending sale | $380,000+1.3%$244/sqft |
Source: Bright MLS #MDBC2008214 Report a problem | ||
| 8/25/2021 | Price change | $375,000-5.1%$240/sqft |
Source: Bright MLS #MDBC2008214 Report a problem | ||
| 8/23/2021 | Pending sale | $395,000+5.3%$253/sqft |
Source: Bright MLS #MDBC2008214 Report a problem | ||
| 8/17/2021 | Listed for sale | $375,000+59.6%$240/sqft |
Source: Bright MLS #MDBC2008214 Report a problem | ||
| 4/27/2018 | Sold | $235,000-6%$151/sqft |
Source:  Long & Foster Broker Feed #1005814181_100 Report a problem Long & Foster Broker Feed #1005814181_100 Report a problem | ||
| 4/14/2018 | Listed for sale | $250,000$160/sqft |
Source: Long & Foster Real Estate Inc #BC10144722 Report a problem | ||
| 4/14/2018 | Pending sale | $250,000$160/sqft |
Source: Long & Foster Real Estate Inc #BC10144722 Report a problem | ||
| 3/19/2018 | Listed for sale | $250,000$160/sqft |
Source: Long & Foster Real Estate Inc #BC10144722 Report a problem | ||
| 2/9/2018 | Pending sale | $250,000$160/sqft |
Source: Long & Foster Real Estate Inc #BC10144722 Report a problem | ||
| 2/1/2018 | Listed for sale | $250,000$160/sqft |
Source: Long & Foster Real Estate, Inc. #1005814181 Report a problem | ||
Public tax history
| Year | Property taxes | Tax assessment |
|---|---|---|
| 2025 | $4,093 +41.2% | $257,933 +7.8% |
| 2024 | $2,899 +1% | $239,200 +1% |
| 2023 | $2,871 +1% | $236,900 -1% |
| 2022 | $2,843 +1% | $239,200 +3% |
| 2021 | $2,815 +1.7% | $232,300 +1.7% |
| 2020 | $2,769 +1.7% | $228,500 -1.6% |
| 2019 | $2,723 +1.7% | $232,300 +5.2% |
| 2018 | $2,677 +4.2% | $220,900 +4.2% |
| 2017 | $2,568 -23.6% | $211,900 +4.4% |
| 2016 | $3,361 | $202,900 +4.6% |
| 2015 | $3,361 | $193,900 |
| 2014 | $3,361 | $193,900 |
| 2013 | -- | $193,900 -14.3% |
| 2012 | -- | $226,300 |
| 2011 | -- | $226,300 |
| 2010 | -- | $226,300 -18.6% |
| 2009 | -- | $278,130 +17.4% |
| 2008 | -- | $236,820 +21.1% |
| 2007 | -- | $195,510 +26.8% |
| 2006 | -- | $154,200 +7.1% |
| 2005 | -- | $143,912 +7.7% |
| 2004 | -- | $133,626 +8.3% |
| 2003 | -- | $123,340 |
| 2002 | -- | $123,340 |
| 2001 | -- | $123,340 |
Find assessor info on the county website
Neighborhood: 21228
Nearby homes
- $433,6004 bd3 ba1.2k sqft4 New Kent Ct, Baltimore, MD 21228Off Market
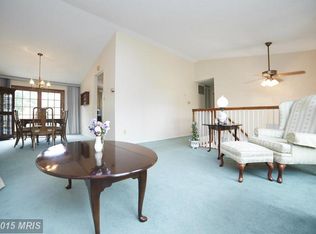
- $421,000-- bd2 ba1.2k sqft7 New Kent Ct, Baltimore, MD 21228Off Market
- $450,400-- bd2 ba1.5k sqft5 New Kent Ct, Baltimore, MD 21228Off Market
- $463,200-- bd2 ba1.8k sqft2 New Kent Ct, Baltimore, MD 21228Off Market
- $477,8003 bd2 ba1.7k sqft3 New Kent Ct, Baltimore, MD 21228Off Market
- $476,9004 bd4 ba2k sqft3 Vernon Hill Ct, Catonsville, MD 21228Off Market
- $536,800-- bd2 ba1.9k sqft6914 Pinecrest Rd, Baltimore, MD 21228Off Market
- $447,500-- bd2 ba1.7k sqft1511 King William Dr, Catonsville, MD 21228Off Market
Nearby schools
GreatSchools rating
- 8/10Woodbridge Elementary SchoolGrades: PK-5Distance: 0.6 mi
- 1/10Southwest AcademyGrades: 6-8Distance: 1.1 mi
- 3/10Woodlawn High SchoolGrades: 9-12Distance: 1.5 mi
Schools provided by the listing agent
- Elementary: Woodbridge
- Middle: Southwest Academy
- High: Woodlawn High Center For Pre-eng. Res.
- District: Baltimore County Public Schools
Source: Bright MLS. This data may not be complete. We recommend contacting the local school district to confirm school assignments for this home.
Get a cash offer in 3 minutes
Find out how much your home could sell for in as little as 3 minutes with a no-obligation cash offer.
Estimated market value
$546,600
Get a cash offer in 3 minutes
Find out how much your home could sell for in as little as 3 minutes with a no-obligation cash offer.
Estimated market value
$546,600
- Maryland
- Baltimore County
- Catonsville
- 21228
- 6 New Kent Ct
Nearby cities
Nearby zip codes
Other Catonsville Topics
