House is complete and ready! An exceptional luxury new construction home, 6 Newbury Road combines high quality craftsmanship, thoughtful design, and high-end materials setting it apart from typical new builds. Located in an established cul-de-sac neighborhood of high end homes on the Salem border and just minutes from Tuscan Village. The easy access to I-93 makes this an ideal location. From the start, quality is evident: a farmer’s porch with statement chandelier, WiFi-ready garage doors, EV charging, and Ring doorbell welcome you home. Inside, hardwood floors bathed in sunlight span most of the home, accented by crown molding, wainscoting, and tall ceilings (including the basement) creating a light-filled, expansive feel throughout. The kitchen is a standout, featuring professional-grade Thermador appliances, quartz countertops, two-tone cabinetry, and a large walk-in pantry. Living spaces flow beautifully and are anchored by a grand fireplace that adds warmth and architectural presence. The primary bedroom suite is expansive with an oversized bedroom, two separate walk in closets (with custom shelving), and a stunning tile shower. Secondary bedrooms are notably spacious, and a second-floor laundry adds everyday convenience. Energy-efficient heating systems, Low-E windows, and on-demand hot water enhance comfort and efficiency, while an integrated fire suppression system provides added peace of mind. The lower level offers excellent potential for a large open finished basement, expanding future living or recreational space. Every detail reflects quality construction and refined choices, creating a home that feels elevated from the moment you step inside.
Closed
Listed by: Keller Williams Gateway Realty/Salem • Kathryn Wilkins
Bought with: BHHS Verani Nashua
$1,309,000
6 Newbury Road #M18 B12-16 L7, Pelham, NH 03076
4beds
3,287sqft
Single Family Residence
Built in 2026
1 Acres Lot
$1,314,600 Zestimate®
$398/sqft
$5,165 Estimated rent
Home value
$1,314,600
$1.22M - $1.42M
$5,165/mo
Zestimate® history
Owner options
List your home for rent
$5,165/mo
Rent Zestimate®
Find your next renter with Zillow Rental Manager. Plus, with online applications, you can quickly screen prospective tenants – for free.
$5,165/mo
Rent Zestimate®
Refinance and save
$7,181/mo
Est. payment
Refinancing to a lower rate could help reduce your monthly payments and save thousands over the life of the loan.
$7,181/mo
Est. payment
Explore your selling options
Work with a Zillow partner agent
Leverage their expertise and Zillow's premium Showcase listings to get your home seen by more buyers.
Get startedList with your own agent
Get your home in front of millions of buyers by listing it on Zillow.
Learn how to do itSell it yourself
Take full control of how buyers see your home on Zillow by listing For Sale by Owner (FSBO).
List your homeWhat's special
Second-floor laundryWifi-ready garage doorsRing doorbellEv chargingLight-filled expansive feel throughoutLiving spaces flow beautifullyOversized bedroom
Zillow last checked:
Listing updated:
Listed by:
Kathryn Wilkins,
Keller Williams Gateway Realty/Salem 603-912-5470,
Edmund Rosamilio,
Keller Williams Gateway Realty/Salem
Bought with:
Charlotte A Marrocco-Mohler
BHHS Verani Nashua
Source: PrimeMLS,MLS#: 5074410
Facts & features
Interior
Bedrooms & bathrooms
- Bedrooms: 4
- Bathrooms: 3
- Full bathrooms: 2
- 1/2 bathrooms: 1
Heating
- Propane, ENERGY STAR Qualified Equipment, Forced Air, Gas Heater
Cooling
- Central Air
Appliances
- Included: Dishwasher, ENERGY STAR Qualified Dishwasher, Range Hood, Microwave, Gas Range, Refrigerator, ENERGY STAR Qualified Refrigerator, Gas Stove, Instant Hot Water, Tankless Water Heater, Exhaust Fan, Vented Exhaust Fan, Water Heater
- Laundry: Laundry Hook-ups, 2nd Floor Laundry
Features
- Dining Area, Kitchen Island, Primary BR w/ BA, Natural Light, Walk-In Closet(s), Walk-in Pantry, Programmable Thermostat, Smart Thermostat
- Flooring: Carpet, Hardwood, Tile
- Windows: Low Emissivity Windows
- Basement: Bulkhead,Concrete,Full,Interior Stairs,Storage Space,Unfinished,Interior Access,Exterior Entry,Basement Stairs,Interior Entry
- Number of fireplaces: 1
- Fireplace features: Gas, 1 Fireplace
Interior area
- Total structure area: 4,707
- Total interior livable area: 3,287 sqft
- Finished area above ground: 3,287
- Finished area below ground: 0
Property
Parking
- Total spaces: 3
- Parking features: Paved, Auto Open, Direct Entry, Driveway, Garage, On Site, Covered, Electric Vehicle Charging Station(s)
- Garage spaces: 3
- Has uncovered spaces: Yes
Accessibility
- Accessibility features: 1st Floor 1/2 Bathroom, 1st Floor Hrd Surfce Flr, Paved Parking
Features
- Levels: Two
- Stories: 2
- Patio & porch: Covered Porch
- Exterior features: Deck
- Frontage length: Road frontage: 149
Lot
- Size: 1 Acres
- Features: Deed Restricted, Landscaped, Subdivided, Near Golf Course, Near Shopping, Neighborhood
Details
- Zoning description: Residential
- Other equipment: Radon Mitigation
Construction
Type & style
- Home type: SingleFamily
- Architectural style: Colonial
- Property subtype: Single Family Residence
Materials
- Vinyl Siding
- Foundation: Concrete, Poured Concrete
- Roof: Architectural Shingle
Condition
- New construction: Yes
- Year built: 2026
Utilities & green energy
- Electric: 200+ Amp Service, Circuit Breakers
- Sewer: 1250 Gallon, Leach Field, On-Site Septic Exists, Septic Design Available, Septic Tank
- Utilities for property: Propane
Community & HOA
Community
- Security: Carbon Monoxide Detector(s), Smoke Detector(s)
- Subdivision: Beechwood Cove
Location
- Region: Pelham
Financial & listing details
- Price per square foot: $398/sqft
- Date on market: 1/20/2026
- Road surface type: Paved
Price history
| Date | Event | Price |
|---|---|---|
| 3/27/2026 | Sold | $1,309,000+0.7%$398/sqft |
Source:  PrimeMLS #5074410 Report a problem PrimeMLS #5074410 Report a problem | ||
| 1/20/2026 | Listed for sale | $1,299,999$395/sqft |
Source: PrimeMLS #5074410 Report a problem | ||
Public tax history
Tax history is unavailable.
Neighborhood: 03076
Nearby homes
- $1,250,0004 bd3 ba3k sqft3 Newbury Rd, Pelham, NH 03076Sold
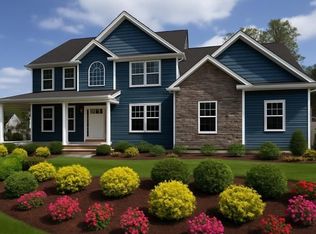
- $1,400,0004 bd4 ba3.3k sqft8 Carmel Rd, Pelham, NH 03076Sold
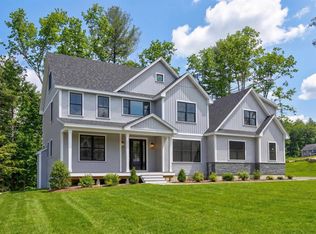
- $171,200-- bd-- ba-- sqft25 Newbury Rd, Pelham, NH 03076Off Market
- $157,700-- bd-- ba-- sqft31 Carmel Rd, Pelham, NH 03076Off Market
- $1,301,7005 bd5 ba3.8k sqft29 Beechwood Rd, Salem, NH 03079Off Market
- $1,310,6005 bd4 ba3.8k sqft29 Beechwood Rd, Salem, NH 03079Off Market
- $1,258,7005 bd4 ba4.5k sqft24 Beechwood Rd, Salem, NH 03079Off Market
- $1,399,9004 bd3 ba3.3k sqft17 Carmel Rd, Pelham, NH 03076New Construction
Nearby schools
GreatSchools rating
- 6/10Pelham Elementary SchoolGrades: PK-5Distance: 4.2 mi
- 3/10Pelham Memorial SchoolGrades: 6-8Distance: 4.1 mi
- 7/10Pelham High SchoolGrades: 9-12Distance: 4.5 mi
Get a cash offer in 3 minutes
Find out how much your home could sell for in as little as 3 minutes with a no-obligation cash offer.
Estimated market value
$1,314,600
Get a cash offer in 3 minutes
Find out how much your home could sell for in as little as 3 minutes with a no-obligation cash offer.
Estimated market value
$1,314,600
- New Hampshire
- Hillsborough County
- Salem
- 03076
- 6 Newbury Road Unit M18 B12-16 L7
Nearby cities
Nearby zip codes
Other Salem Topics
