Rare opportunity to enjoy the best of coastal Maine living in Freeport's desirable Newfield Ridge neighborhood, with direct access to the Freeport Conservation Trust's Calderwood Preserve from your own neighborhood. Explore miles of scenic trails leading to the shoreline and sweeping views of Maquoit Bay, with easy access for paddling, hiking, and year-round outdoor recreation--all just minutes from downtown Freeport.
This thoughtfully designed, energy-efficient 3-bedroom, 2.5-bath home features an open-concept floor plan, a high-efficiency central boiler, heat, AC units and a whole-house air exchange system for exceptional year-round comfort. Enjoy peaceful mornings on the screened porch, relax in the spacious second-floor great room, and retreat to the generous primary suite with walk-in closets. Convenient second-floor laundry adds everyday ease.
Ideally located near Wolfe's Neck State Park and downtown Freeport's award-winning shopping, restaurants, and amenities, this home offers a rare combination of privacy, modern comfort, and unmatched access to Maine's natural beauty.
Where conservation land begins just outside your front door and downtown Freeport is only minutes away, this exceptional home offers the perfect balance of nature, convenience, and modern living. Schedule your private showing today or visit the Open House Saturday, August 1, and Sunday, August 2, from 11:00 a.m. to 1:00 p.m.
Active
$895,000
6 Newfield Road, Freeport, ME 04032
3beds
2,060sqft
:
Get pre-qualified$5,758/mo
Single Family Residence
Built in 2013
1.42 Acres Lot
$875,200 Zestimate®
$434/sqft
$67/mo HOA
What's special
Open-concept floor planScreened porchConvenient second-floor laundryHigh-efficiency central boilerSpacious second-floor great room
- 5 days |
- 906 |
- 35 |
Likely to sell faster than
Zillow last checked:
Listing updated:
Listed by:
Marsden Real Estate
Source: Maine Listings,MLS#: 1673915
Facts & features
Interior
Bedrooms & bathrooms
- Bedrooms: 3
- Bathrooms: 3
- Full bathrooms: 2
- 1/2 bathrooms: 1
Primary bedroom
- Features: Above Garage, Full Bath, Walk-In Closet(s)
- Level: Second
Bedroom 2
- Features: Cathedral Ceiling(s)
- Level: Second
Bedroom 3
- Level: Second
Dining room
- Level: First
Family room
- Level: Second
Kitchen
- Features: Kitchen Island, Pantry
- Level: First
Living room
- Level: First
Heating
- Baseboard, Hot Water, Zoned
Cooling
- Window Unit(s)
Appliances
- Included: Dishwasher, Dryer, Electric Range, Refrigerator, Washer
Features
- Bathtub, Pantry, Shower, Storage, Walk-In Closet(s), Primary Bedroom w/Bath
- Flooring: Tile, Wood
- Windows: Double Pane Windows
- Basement: Interior Entry,Full,Unfinished
- Has fireplace: No
Interior area
- Total structure area: 2,060
- Total interior livable area: 2,060 sqft
- Finished area above ground: 2,060
- Finished area below ground: 0
Video & virtual tour
Property
Parking
- Total spaces: 2
- Parking features: Paved, 1 - 4 Spaces
- Attached garage spaces: 2
Features
- Patio & porch: Porch, Screened
- Has view: Yes
- View description: Scenic, Trees/Woods
Lot
- Size: 1.42 Acres
- Features: Interior Lot, Near Golf Course, Near Public Beach, Near Shopping, Near Turnpike/Interstate, Near Town, Neighborhood, Level, Open Lot, Landscaped, Wooded
Details
- Parcel number: FPRTM19B73L29U0
- Zoning: 550
- Other equipment: Cable, Internet Access Available, Other
Construction
Type & style
- Home type: SingleFamily
- Architectural style: Colonial
- Property subtype: Single Family Residence
Materials
- Wood Frame, Vinyl Siding
- Foundation: Poured Concrete
- Roof: Shingle
Condition
- Year built: 2013
Utilities & green energy
- Electric: Circuit Breakers, Generator Hookup, Underground
- Sewer: Private Sewer
- Water: Private
Green energy
- Energy efficient items: Ceiling Fans, LED Light Fixtures, Thermostat
- Water conservation: Air Exchanger, Low-Flow Fixtures
Community & HOA
Community
- Security: Air Radon Mitigation System
- Subdivision: N
HOA
- Has HOA: Yes
- HOA fee: $800 annually
Location
- Region: Freeport
Financial & listing details
- Price per square foot: $434/sqft
- Tax assessed value: $535,600
- Annual tax amount: $7,619
- Date on market: 7/29/2026
- Road surface type: Paved
Estimated market value
$875,200
$831,000 - $919,000
$3,950/mo
Price history
| Date | Event | Price |
|---|---|---|
| 7/29/2026 | Listed for sale | $895,000-2.2%$434/sqft |
Source:  Maine Listings #1673915 Report a problem Maine Listings #1673915 Report a problem | ||
| 8/26/2024 | Sold | $915,000+15.1%$444/sqft |
Source: Maine Listings #1597949 Report a problem | ||
| 7/26/2024 | Pending sale | $794,900$386/sqft |
Source: Maine Listings #1597949 Report a problem | ||
| 7/23/2024 | Listed for sale | $794,900+33.6%$386/sqft |
Source: Maine Listings #1597949 Report a problem | ||
| 10/26/2021 | Sold | $595,000-0.7%$289/sqft |
Source: Maine Listings #1504631 Report a problem | ||
| 9/22/2021 | Pending sale | $599,000$291/sqft |
Source: Maine Listings #1504631 Report a problem | ||
| 9/20/2021 | Price change | $599,000-4.2%$291/sqft |
Source: Maine Listings #1504631 Report a problem | ||
| 8/25/2021 | Price change | $625,000-3.1%$303/sqft |
Source: Maine Listings #1504631 Report a problem | ||
| 8/11/2021 | Listed for sale | $645,000+81.7%$313/sqft |
Source: Maine Listings #1504631 Report a problem | ||
| 6/24/2016 | Sold | $355,000+4.7%$172/sqft |
Source: Maine Listings #1251286 Report a problem | ||
| 5/31/2013 | Sold | $339,000$165/sqft |
Source: Agent Provided Report a problem | ||
Public tax history
| Year | Property taxes | Tax assessment |
|---|---|---|
| 2024 | $7,150 +10.3% | $535,600 +13.6% |
| 2023 | $6,485 +4.3% | $471,600 +3.6% |
| 2022 | $6,216 +2.2% | $455,400 |
| 2020 | $6,080 +6.6% | $455,400 +14.2% |
| 2019 | $5,701 +2.1% | $398,700 +7.5% |
| 2018 | $5,584 +4.2% | $371,000 +3.5% |
| 2017 | $5,360 +2.8% | $358,500 +8.6% |
| 2016 | $5,214 +0.3% | $330,000 +6.6% |
| 2015 | $5,200 | $309,500 |
Find assessor info on the county website
Monthly payment
Est. payment
Payment breakdown
Explore the cost of this home by adjusting the details. Changes won't be saved.Climate risks
Neighborhood: 04032
Nearby schools
GreatSchools rating
- 9/10Mast Landing SchoolGrades: 3-5Distance: 2.1 mi
- 10/10Freeport Middle SchoolGrades: 6-8Distance: 2.7 mi
- 9/10Freeport High SchoolGrades: 9-12Distance: 3 mi
- $814,9003 bd2 ba1.9k sqft8 Newfield Rd, Freeport, ME 04032Off Market
- $842,9003 bd3 ba2.3k sqft6 Newfield Rd LOT 29, Freeport, ME 04032Off Market
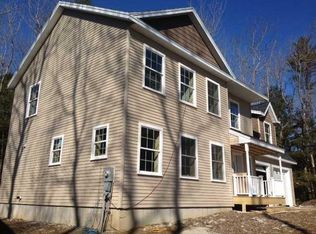
- $945,0003 bd3 ba2.3k sqft10 Newfield Rd, Freeport, ME 04032Sold

- $--1.36 AcresLot 30 Newfield Rd, Freeport, ME 04032Off Market
- $--0.71 AcresLot 4 Newfield Rd, Freeport, ME 04032Off Market
- $801,3003 bd3 ba1.8k sqft7 Newfield Rd, Freeport, ME 04032Off Market
- $827,5004 bd3 ba2.2k sqft12 Newfield Rd, Freeport, ME 04032Off Market
- $825,4003 bd2 ba2k sqft9 Newfield Rd, Freeport, ME 04032Off Market
A local agent can set up tours, give advice and negotiate with sellers.
Similar homes
- $824,9003 bd3 ba2.9k sqft20 Acorn Ridge Road, Freeport, ME 04032Active

 MLS ID #1667452, RE/MAX Shoreline. Maine Listings
 - $675,0003 bd4 ba2.3k sqft66 Moody Road, Brunswick, ME 04011Active
 MLS ID #1674549, Amnet Realty. Maine Listings
 - $799,0002 bd2 ba1.2k sqft91 Shore Drive, Freeport, ME 04032Active
 MLS ID #1673225, Coldwell Banker Realty. Maine Listings
 - $649,0003 bd3 ba2.6k sqft58 Collinsbrook Road, Brunswick, ME 04011Active
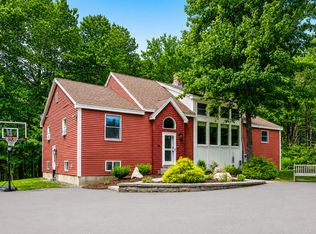 MLS ID #1674311, Legacy Properties Sotheby's International Realty. Maine Listings
 - $799,0003 bd3 ba2.4k sqft847 Middlesex Road, Topsham, ME 04086ActiveMLS ID #1657182, Engel & Volkers Casco Bay. Maine Listings
- $750,0003 bd3 ba2k sqft69 Ruby Lane, Durham, ME 04222ActiveMLS ID #1673941, Keller Williams Realty. Maine Listings
- $648,0003 bd3 ba1.7k sqft115 Bragdon Road, Freeport, ME 04032ActiveMLS ID #1657581, Keller Williams Realty. Maine Listings
- $750,0005 bd2 ba2k sqft8 Evergreen Drive, Freeport, ME 04032ActiveMLS ID #1658382, EXP Realty. Maine Listings
- $795,0003 bd3 ba2.1k sqft14 Titcomb Field Road, North Yarmouth, ME 04097ActiveMLS ID #1673214, Portside Real Estate Group. Maine Listings
- $895,0003 bd2 ba1.8k sqft5 Seymour Road, Harpswell, ME 04066ActiveMLS ID #1666644, Rob Williams Real Estate Brokers. Maine Listings
- $869,0003 bd2 ba1.5k sqft21 Morse Shore Road, Harpswell, ME 04079ActiveMLS ID #1670238, Roxanne York Real Estate. Maine Listings
- $810,0004 bd3 ba2.3k sqft15 Bluebird Trail, Falmouth, ME 04105ActiveMLS ID #1674394, Portside Real Estate Group. Maine Listings
- $580,0003 bd2 ba2k sqft21 Patriot Way, Durham, ME 04222ActiveMLS ID #1674553, Redfin Corporation. Maine Listings
- $999,9954 bd3 ba2.3k sqft4 Pleasant Hill Road, Falmouth, ME 04105ActiveMLS ID #1674017, Rockstar Real Estate. Maine Listings
- $799,0003 bd2 ba2.1k sqft35 Timothy Lane, Yarmouth, ME 04096ActiveMLS ID #1670368, Portside Real Estate Group. Maine Listings
- $779,9954 bd2 ba1.7k sqft464 Gray Road, Falmouth, ME 04105ActiveMLS ID #1673865, Rockstar Real Estate. Maine Listings
- $799,0003 bd3 ba2k sqft32 Beechwood Drive, Topsham, ME 04086ActiveMLS ID #1666347, Gallant Real Estate. Maine Listings
- $889,0003 bd4 ba2.3k sqft43 Rose Douglas Lane, Brunswick, ME 04011ActiveMLS ID #1669209, Legacy Properties Sotheby's International Realty. Maine Listings
- $749,0003 bd3 ba2k sqft110 Christopher Road, North Yarmouth, ME 04097ActiveMLS ID #1672730, F.O. Bailey Real Estate. Maine Listings
- $895,0003 bd3 ba2.5k sqft1 Beacon Drive, Brunswick, ME 04011ActiveMLS ID #1671486, Better Homes & Gardens Real Estate/The Masiello Group. Maine Listings
