*Kick-out Clause in place - seller still marketing property & accepting offers. Multigenerational living or large home office opportunity! Nestled on a quiet cul-de-sac in Sturbridge's sought-after Fiske Hill neighborhood, this spacious Cape offers exceptional flexibility with 6 bedrooms and 5½ bathrooms. The private 1.14-acre lot is a backyard retreat featuring an in-ground pool, greenhouse, garden area, and a large sun porch that opens directly to the pool. The versatile floor plan includes an in-law apartment, making it ideal for multiple generations, extended guest accommodations or a fantastic work from home option. The first floor boasts an eat-in kitchen, dining room, den, and living room. A partially finished basement provides bonus space and tons of storage. Updates: new roof '22, generator '21, vinyl pool fence '21, gutter leaf filters '21. 2-car garage, ample off-street parking. Charming curb appeal & mature plantings. Fantastic commuter location. Well rated schools. 6 Newton Place is ready for your updates and personalization. Welcome home!
Sold for $575,000
Zestimate®
$575,000
6 Newton Pl, Sturbridge, MA 01566
6beds
3,506sqft
Single Family Residence
Built in 1946
1.14 Acres Lot
$575,000 Zestimate®
$164/sqft
$4,907 Estimated rent
Home value
$575,000
$535,000 - $615,000
$4,907/mo
Zestimate® history
Owner options
List your home for rent
$4,907/mo
Rent Zestimate®
Find your next renter with Zillow Rental Manager. Plus, with online applications, you can quickly screen prospective tenants – for free.
$4,907/mo
Rent Zestimate®
Refinance and save
$3,965/mo
Est. payment
Refinancing to a lower rate could help reduce your monthly payments and save thousands over the life of the loan.
$3,965/mo
Est. payment
Explore your selling options
Work with a Zillow partner agent
Leverage their expertise and Zillow's premium Showcase listings to get your home seen by more buyers.
Get startedList with your own agent
Get your home in front of millions of buyers by listing it on Zillow.
Learn how to do itSell it yourself
Take full control of how buyers see your home on Zillow by listing For Sale by Owner (FSBO).
List your homeWhat's special
Eat-in kitchenGarden areaCharming curb appealDining roomMature plantingsAmple off-street parking
Zillow last checked:
Listing updated:
Listed by:
Julie-Ann Horrigan 508-735-6981,
RE/MAX Prof Associates 508-347-9595
Bought with:
Melissa Hilli
Aucoin Ryan Realty
Source: MLS PIN,MLS#: 73540795
Facts & features
Interior
Bedrooms & bathrooms
- Bedrooms: 6
- Bathrooms: 6
- Full bathrooms: 5
- 1/2 bathrooms: 1
Primary bedroom
- Level: Second
Bedroom 2
- Level: Second
Bedroom 3
- Level: Second
Bedroom 4
- Level: Second
Bedroom 5
- Level: Second
Primary bathroom
- Features: Yes
Bathroom 1
- Features: Bathroom - Half
- Level: First
Bathroom 2
- Features: Bathroom - Full
- Level: Second
Bathroom 3
- Features: Bathroom - Full
- Level: Second
Dining room
- Features: Flooring - Hardwood, French Doors
- Level: First
Kitchen
- Features: Flooring - Stone/Ceramic Tile, Exterior Access
- Level: First
Living room
- Features: Flooring - Hardwood
- Level: First
Heating
- Baseboard, Oil, Propane
Cooling
- Window Unit(s), Whole House Fan
Appliances
- Included: Water Heater, Range, Oven, Dishwasher, Refrigerator, Washer, Dryer, Water Treatment
- Laundry: Electric Dryer Hookup
Features
- Bathroom - Full, In-Law Floorplan, Bathroom, Den, Sun Room, Internet Available - Unknown
- Flooring: Tile, Hardwood, Flooring - Wall to Wall Carpet, Flooring - Hardwood
- Doors: French Doors
- Basement: Full,Partially Finished,Interior Entry,Sump Pump,Concrete,Unfinished
- Number of fireplaces: 1
- Fireplace features: Living Room
Interior area
- Total structure area: 3,506
- Total interior livable area: 3,506 sqft
- Finished area above ground: 3,506
Property
Parking
- Total spaces: 8
- Parking features: Attached, Garage Door Opener, Paved Drive, Off Street, Paved
- Attached garage spaces: 2
- Uncovered spaces: 6
Features
- Exterior features: Pool - Inground, Rain Gutters, Greenhouse, Fruit Trees, Garden
- Has private pool: Yes
- Pool features: In Ground
Lot
- Size: 1.14 Acres
- Features: Wooded, Easements, Gentle Sloping, Level
Details
- Additional structures: Greenhouse
- Parcel number: M:0460 B:3532 L:0006,1704089
- Zoning: SR
Construction
Type & style
- Home type: SingleFamily
- Architectural style: Cape
- Property subtype: Single Family Residence
Materials
- Frame
- Foundation: Concrete Perimeter
- Roof: Asphalt/Composition Shingles
Condition
- Year built: 1946
Utilities & green energy
- Electric: 220 Volts
- Sewer: Public Sewer
- Water: Public
- Utilities for property: for Electric Range, for Electric Dryer
Community & HOA
Community
- Features: Shopping, Pool, Tennis Court(s), Park, Walk/Jog Trails, Stable(s), Golf, Medical Facility, Laundromat, Bike Path, Conservation Area, Highway Access, House of Worship, Private School, Public School
- Subdivision: Fiske Hill
HOA
- Has HOA: No
Location
- Region: Sturbridge
Financial & listing details
- Price per square foot: $164/sqft
- Tax assessed value: $682,900
- Annual tax amount: $10,653
- Date on market: 7/15/2026
Price history
| Date | Event | Price |
|---|---|---|
| 9/28/2026 | Sold | $575,000-3.4%$164/sqft |
Source: MLS PIN #73540795 Report a problem | ||
| 9/8/2026 | Pending sale | $595,000$170/sqft |
Source: MLS PIN #73540795 Report a problem | ||
| 8/25/2026 | Contingent | $595,000$170/sqft |
Source: MLS PIN #73540795 Report a problem | ||
| 8/15/2026 | Price change | $595,000-8.3%$170/sqft |
Source: MLS PIN #73540795 Report a problem | ||
| 7/23/2026 | Listed for sale | $649,000$185/sqft |
Source: MLS PIN #73540795 Report a problem | ||
| 7/15/2026 | Contingent | $649,000$185/sqft |
Source: MLS PIN #73540795 Report a problem | ||
| 6/24/2026 | Listed for sale | $649,000+129.3%$185/sqft |
Source: MLS PIN #73540795 Report a problem | ||
| 2/28/2000 | Sold | $283,000+2%$81/sqft |
Source: Public Record Report a problem | ||
| 7/25/1997 | Sold | $277,500+0.9%$79/sqft |
Source: Public Record Report a problem | ||
| 4/1/1993 | Sold | $275,000$78/sqft |
Source: Public Record Report a problem | ||
Public tax history
| Year | Property taxes | Tax assessment |
|---|---|---|
| 2025 | $10,348 +4.3% | $649,600 +8% |
| 2024 | $9,920 +5.9% | $601,600 +16% |
| 2023 | $9,369 +14.5% | $518,500 +20.5% |
| 2022 | $8,186 | $430,400 |
| 2021 | $8,186 | $430,400 |
| 2020 | $8,186 +10.1% | $430,400 +10.8% |
| 2019 | $7,438 +3.9% | $388,400 +5.5% |
| 2018 | $7,160 +4.8% | $368,300 +4.6% |
| 2017 | $6,833 +2.8% | $352,200 +1.8% |
| 2016 | $6,647 +1.4% | $346,000 +1.6% |
| 2015 | $6,553 +6.3% | $340,600 +6.1% |
| 2014 | $6,165 -6.8% | $321,100 -12.8% |
| 2013 | $6,613 +1.2% | $368,400 -0.6% |
| 2012 | $6,534 +7.1% | $370,600 -1.6% |
| 2011 | $6,100 +4.2% | $376,800 -6.4% |
| 2010 | $5,856 +8.1% | $402,500 -5.9% |
| 2009 | $5,417 +6.1% | $427,900 -5.1% |
| 2008 | $5,106 +2.4% | $451,100 -1.1% |
| 2007 | $4,988 -0.9% | $455,900 +6.9% |
| 2006 | $5,033 +1.4% | $426,500 +6.1% |
| 2005 | $4,963 -17.6% | $401,900 +24.6% |
| 2004 | $6,024 +24.3% | $322,500 +17.2% |
| 2003 | $4,845 +10.6% | $275,100 +8.1% |
| 1997 | $4,379 | $254,600 |
Find assessor info on the county website
Neighborhood: 01566
Nearby homes
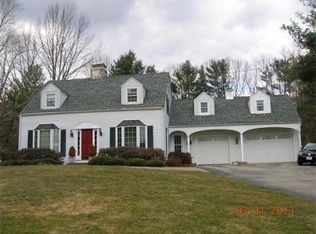
- $644,0004 bd2 ba2.3k sqft8 Newton Pl, Sturbridge, MA 01566Off Market
- $412,6003 bd2 ba1.7k sqft17 McGregory Rd, Sturbridge, MA 01566Off Market
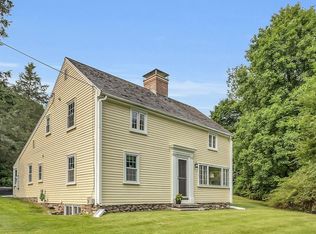
- $479,9003 bd3 ba1.5k sqft3 Newton Pl, Sturbridge, MA 01566Sold
- $565,1004 bd2 ba2k sqft50 McGregory Rd, Sturbridge, MA 01566Off Market
- $560,9003 bd2 ba2.4k sqft19 McGregory Rd, Sturbridge, MA 01566Off Market
- $536,9004 bd3 ba1.8k sqft48 McGregory Rd, Sturbridge, MA 01566Off Market
- $681,2004 bd4 ba2.5k sqft12 Newton Pl, Sturbridge, MA 01566Off Market
- $572,3003 bd2 ba1.9k sqft7 Newton Pl, Sturbridge, MA 01566Off Market
Nearby schools
GreatSchools rating
- 7/10Burgess Elementary SchoolGrades: PK-6Distance: 2.2 mi
- 5/10Tantasqua Regional Jr High SchoolGrades: 7-8Distance: 5.7 mi
- 8/10Tantasqua Regional Sr High SchoolGrades: 9-12Distance: 5.9 mi
Schools provided by the listing agent
- Elementary: See Dept Of Ed
- Middle: See Dept Of Ed
- High: See Dept Of Ed
Source: MLS PIN. This data may not be complete. We recommend contacting the local school district to confirm school assignments for this home.
Get a cash offer in 3 minutes
Find out how much your home could sell for in as little as 3 minutes with a no-obligation cash offer.
Estimated market value
$575,000
Get a cash offer in 3 minutes
Find out how much your home could sell for in as little as 3 minutes with a no-obligation cash offer.
Estimated market value
$575,000
- Massachusetts
- Worcester County
- Sturbridge
- 01566
- 6 Newton Pl
