Magnificent Westport, CT estate, recently renovated to perfection, boasts 6 bedrooms, 6.5 bathrooms, and 5,147 sqft of living space in the main house along with a charming 2-bedroom, 1.5 bathroom guest cottage, all found on a sprawling 2.53 acre lot. Approach the property via a private driveway, flanked by stone walls and lush gardens, leading to a stunning residence surrounded by mature trees, a blue stone patio, heated gunite pool, and expansive lawns. Go into the grand two-story foyer of the main house, flooded with natural light and exuding opulence. The chefs eat-in kitchen, featuring a central island and beverage center, seamlessly connects to the family room with a fireplace and French doors opening to the patio and pool area, creating a sense of spaciousness. The main level also includes a formal dining room, butler's pantry, sophisticated library with wet bar, office with private entrance, guest suite, she-nook, well-equipped mudroom/laundry room, and a full bath with pool access. A nanny/guest suite, accessible from a back staircase, offers versatility as a playroom, gym, or theater. Upstairs, the primary suite impresses with a private sitting room, expansive dressing room/WIC, and a luxurious primary bathroom featuring a steam shower, soaking tub, and double vanity. Three additional spacious bedrooms and two full bathrooms complete the second floor. Crafted by Phoenix REID Luxury Home & SLS Construction, with support from a 2024 award winning design team. This home showcases a warm palette, hand-selected finishes, custom cabinetry, and modern architectural details while preserving its historical charm. Nestled in this suburban oasis, you'll appreciate the convenience of being close to town, schools, the Merritt Parkway, and a host of amenities. e photos to come! All photos provided by architect/renderings.
Sold for $3,182,500
$3,182,500
6 Newtown Tpke, Westport, CT 06880
6beds
5,147sqft
Residential, Single Family Residence
Built in 1939
2.53 Acres Lot
$3,484,200 Zestimate®
$618/sqft
$3,771 Estimated rent
Home value
$3,484,200
$3.10M - $3.94M
$3,771/mo
Zestimate® history
Owner options
List your home for rent
$3,771/mo
Rent Zestimate®
Find your next renter with Zillow Rental Manager. Plus, with online applications, you can quickly screen prospective tenants – for free.
$3,771/mo
Rent Zestimate®
Refinance and save
$17,937/mo
Est. payment
Refinancing to a lower rate could help reduce your monthly payments and save thousands over the life of the loan.
$17,937/mo
Est. payment
Explore your selling options
Work with a Zillow partner agent
Leverage their expertise and Zillow's premium Showcase listings to get your home seen by more buyers.
Get startedList with your own agent
Get your home in front of millions of buyers by listing it on Zillow.
Learn how to do itSell it yourself
Take full control of how buyers see your home on Zillow by listing For Sale by Owner (FSBO).
List your homeWhat's special
Zillow last checked:
Listing updated:
Listed by:
Kelly Feda 203-536-0361,
Coldwell Banker Realty
Bought with:
OUT-OF-TOWN BROKER
FOREIGN LISTING
Source: Greenwich MLS, Inc.,MLS#: 121157
Facts & features
Interior
Bedrooms & bathrooms
- Bedrooms: 6
- Bathrooms: 7
- Full bathrooms: 6
- 1/2 bathrooms: 1
Heating
- Propane
Cooling
- Central Air
Appliances
- Laundry: Laundry Room
Features
- Built-in Features, Back Stairs
- Windows: Double Pane Windows
- Number of fireplaces: 3
Interior area
- Total structure area: 5,147
- Total interior livable area: 5,147 sqft
Property
Parking
- Total spaces: 2
- Parking features: Garage Door Opener
- Garage spaces: 2
Features
- Patio & porch: Terrace
- Has private pool: Yes
Lot
- Size: 2.53 Acres
- Features: Level, Parklike
Details
- Additional structures: Shed(s)
- Parcel number: 12159
- Zoning: OT - Out of Town
Construction
Type & style
- Home type: SingleFamily
- Architectural style: Colonial
- Property subtype: Residential, Single Family Residence
Materials
- Roof: Shingle,Wood
Condition
- Year built: 1939
- Major remodel year: 2024
Utilities & green energy
- Sewer: Septic Tank
- Water: Well
- Utilities for property: Cable Connected, Propane
Community & HOA
Location
- Region: Westport
Financial & listing details
- Price per square foot: $618/sqft
- Tax assessed value: $1,539,300
- Annual tax amount: $29,031
- Date on market: 8/2/2024
- Inclusions: See Remarks, Washer/Dryer, All Kitchen Applncs
Price history
| Date | Event | Price |
|---|---|---|
| 11/6/2024 | Sold | $3,182,500-2.1%$618/sqft |
Source:  Greenwich MLS, Inc. #121157 Report a problem Greenwich MLS, Inc. #121157 Report a problem | ||
| 10/3/2024 | Pending sale | $3,250,000$631/sqft |
Source: Greenwich MLS, Inc. #121157 Report a problem | ||
| 7/31/2024 | Listed for sale | $3,250,000$631/sqft |
Source:  Smart MLS #24036619 Report a problem Smart MLS #24036619 Report a problem | ||
Public tax history
| Year | Property taxes | Tax assessment |
|---|---|---|
| 2025 | $29,031 +34.6% | $1,539,300 +32.8% |
| 2024 | $21,575 +1.5% | $1,158,700 |
| 2023 | $21,262 +1.5% | $1,158,700 |
| 2022 | $20,938 | $1,158,700 |
| 2021 | $20,938 +5.7% | $1,158,700 -2.3% |
| 2020 | $19,818 -0.9% | $1,186,000 |
| 2019 | $19,996 | $1,186,000 |
| 2018 | $19,996 -13.9% | $1,186,000 -13.9% |
| 2017 | $23,211 | $1,376,700 |
| 2016 | $23,211 | $1,376,700 |
Find assessor info on the county website
Neighborhood: Old Hill
Nearby homes
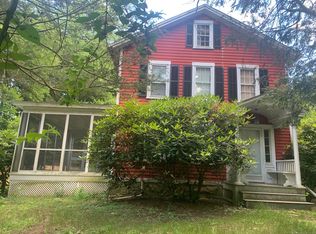
- $1,100,0003 bd2 ba1.7k sqft8 Newtown Tpke, Westport, CT 06880Sold
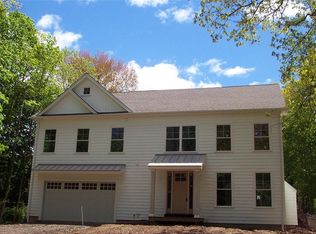
- $2,250,0004 bd6 ba5k sqft2 Newtown Tpke, Westport, CT 06880Sold
- $2,505,0005 bd5 ba4.8k sqft0-490 Newtown Turnpike, Westport, CT 06880Off Market
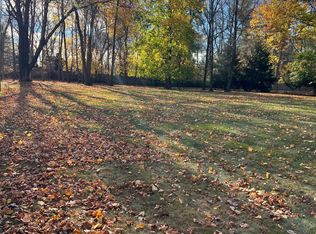
- $1,400,0002 Acres4A Newtown Tpke, Westport, CT 06880Sold
- $1,400,0002 Acres4 Newtown Tpke, Westport, CT 06880Sold
- $1,235,8005 bd4 ba5.6k sqft5 Newtown Tpke, Westport, CT 06880Off Market
- $1,121,3008 bd4 ba5.7k sqft5 Newtown Tpke, Westport, CT 06880Off Market
- $2,292,7006 bd5 ba4.5k sqft2A Newtown Tpke, Westport, CT 06880Off Market
Nearby schools
GreatSchools rating
- 9/10King's Highway Elementary SchoolGrades: K-5Distance: 1.7 mi
- 9/10Coleytown Middle SchoolGrades: 6-8Distance: 2.4 mi
- 10/10Staples High SchoolGrades: 9-12Distance: 3.1 mi
Sell for more on Zillow
Get a Zillow Showcase℠ listing at no additional cost and you could sell for .
$3,484,200
2% more
+$69,684
With Zillow Showcase(estimated)
$3,553,884
- Connecticut
- Fairfield County
- Westport
- 06880
- Old Hill
- 6 Newtown Tpke
Nearby cities
Nearby neighborhoods
Nearby zip codes
Other Westport Topics
