Skip main navigation
Off market
  • $667,000

    6 Nicholson Ct, Mechanicsburg, PA 17050

    5beds
    4,063sqft
    SingleFamily
    Built in 1981
    0.39 Acres Lot
    $667,000 Zestimate®
    $164/sqft
    $3,169 Estimated rent

    Home value

    $667,000

    $634,000 - $707,000

    $3,169/mo

    Zestimate® history
    Loading
    Loading...

    Owner options

    List your home for rent

    $3,169/mo

    Rent Zestimate®

    Find your next renter with Zillow Rental Manager. Plus, with online applications, you can quickly screen prospective tenants – for free.

    Learn more

    $3,169/mo

    Rent Zestimate®

    Refinance and save

    $3,420/mo

    Est. payment

    Refinancing to a lower rate could help reduce your monthly payments and save thousands over the life of the loan.

    See today's rates

    $3,420/mo

    Est. payment

    Explore your selling options

    Work with a Zillow partner agent

    Leverage their expertise and Zillow's premium Showcase listings to get your home seen by more buyers.

    Get started

    List with your own agent

    Get your home in front of millions of buyers by listing it on Zillow.

    Learn how to do it

    Sell it yourself

    Take full control of how buyers see your home on Zillow by listing For Sale by Owner (FSBO).

    List your home

    What's special

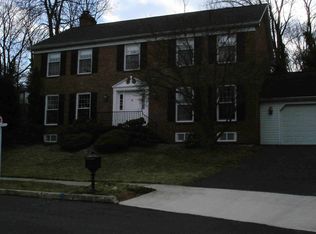
    Welcome friends to your front door beginning with the handmade brick walkways! This is a remarkable home with TWO master bedroom suites! Here is a classic Westover home with a large addition that includes a gorgeously enlarged, totally remodeled kitchen: modern cherry cabinets w/wave pulls, granite counters, large island, recessed lights, skylight, matching table in breakfast area, Advantium microwave, and so much more! The addition includes a generous first floor master suite with beautiful bath and 2 sided fireplace! Living and formal dining rooms have hardwood floors. The family room is open on both ends to the kitchen areas - enjoy the ambiance of a wood burning fireplace in winter and the beauty of this backyard in summer! Imagine your morning coffee time in the delightful sunroom...watching snow fall in winter and the blooms beginning in spring; enjoy the beauty of this lovely, private yard all year long! All the bedrooms are generous in size. The upstairs master has a dressing area with large closets and a washer dryer hookup. And the LL offers more space for your family/friends/hobbies! There is a ton of storage in the LL and workshop space along with a rec room and large office/hobby room. Thee is also a clubhouse for kids type setup under the basement steps! Pella replacement windows have blinds inside and roll up screens on interior - keeping your view of the yard clear all year! And remember Hampden twp has a great community pool! Enjoy your tour!

    This property is off market, which means it's not currently listed for sale or rent on Zillow. This may be different from what's available on other websites or public sources.
    Facts & features

    Interior

    Bedrooms & bathrooms
    • Bedrooms: 5
    • Bathrooms: 4
    • Full bathrooms: 3
    • 1/2 bathrooms: 1
    Heating
    • Forced air
    Cooling
    • Central
    Appliances
    • Included: Dryer, Refrigerator, Washer
    Features
    • Upgraded Countertops, Master Bath(s), Entry Level Bedroom, Crown Moldings, Recessed Lighting, Built-Ins, Chair Railings, Other, Central Vacuum, CeilngFan(s), Dining Area, Kitchen - Table Space, Kitchen - Gourmet, Kitchen - Eat-In, Family Room Off Kitchen, Breakfast Area, Kitchen - Island, Carpet, Pantry
    • Flooring: Carpet, Hardwood
    • Basement: Partially finished
    Interior area
    • Total interior livable area: 4,063 sqft

    Property

    Parking
    • Parking features: Garage - Attached
    Features
    • Exterior features: Brick
    Lot
    • Size: 0.39 Acres
    Details
    • Parcel number: 10181321018

    Construction

    Type & style
    • Home type: SingleFamily
    • Architectural style: Traditional
    Condition
    • Year built: 1981

    Community & HOA

    Location
    • Region: Mechanicsburg

    Financial & listing details

    • Price per square foot: $164/sqft
    • Tax assessed value: $405,600
    • Annual tax amount: $6,071

    Price history

    DateEventPrice
    5/28/2019Sold$445,000-4.3%$110/sqft
    Source: Public Record Report a problem
    5/24/2019Listed for sale$465,000$114/sqft
    Source: RE/MAX Realty Associates #PACB112064 Report a problem
    4/27/2019Pending sale$465,000$114/sqft
    Source: RE/MAX Realty Associates #PACB112064 Report a problem
    4/19/2019Listed for sale$465,000$114/sqft
    Source: RE/MAX Realty Associates #PACB112064 Report a problem

    Public tax history

    YearProperty taxesTax assessment
    2025$6,071 +8%$405,600
    2024$5,619 +3.3%$405,600
    2023$5,438 +2.7%$405,600
    2022$5,293 $405,600
    2021$5,293 +4.5%$405,600
    2020$5,064 +396%$405,600
    2019$1,021 -79.1%$405,600
    2018$4,881 $405,600
    2017-- $405,600
    2016-- $405,600
    2015-- $405,600
    2014-- $405,600
    2013-- $405,600
    2012-- $405,600
    2011-- $405,600 +23.2%
    2010-- $329,340 +4.6%
    2009-- $314,990
    2008-- $314,990
    2007-- $314,990
    2006-- $314,990
    2005-- $314,990 +8.2%
    2004-- $291,090
    2003$684 $291,090 +19.4%
    2000-- $243,770
    Find assessor info on the county website

    Neighborhood: 17050

    Nearby schools

    GreatSchools rating
    Schools provided by the listing agent
    • Elementary: Hampden
    • Middle: Good Hope
    • High: Cumberland Valley
    • District: Cumberland Valley

    Source: The MLS. This data may not be complete. We recommend contacting the local school district to confirm school assignments for this home.

    Get pre-qualified for a loan
    At Zillow Home Loans, we can pre-qualify you in as little as 5 minutes with no impact to your credit score.

    An equal housing lender. NMLS #10287.

    Sell for more on Zillow
    Get a Zillow Showcase℠ listing at no additional cost and you could sell for .
    $667,000
    2% more
    +$13,340
    With Zillow Showcase(estimated)
    $680,340
