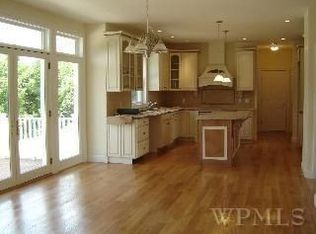
Tucked along a quiet cul-de-sac just five miles south of Rhinebeck Village, this elegant contemporary home offers generous proportions and easy, gracious living. A spacious double-height foyer sets the tone upon entry, anchored by an elegant light fixture that makes an immediate impression. The main level unfolds with a natural, intuitive flow -- a comfortable living room to the left, a formal dining room to the right, and a relaxed sitting area at the rear, warmed by a propane fireplace and opening directly onto a stone patio. The kitchen features stainless steel appliances, abundant storage, and a sunny eat-in dining area. A private study with a full bath and a convenient powder room round out the first floor. Upstairs, three well-proportioned bedrooms share a hall bath on one wing, while the primary suite commands its own generous retreat -- complete with two walk-in closets, a full bath, and a connecting room over the garage currently serving as a TV room and home office. A dedicated laundry room adds everyday practicality to the upper level. The fully finished basement expands the home's possibilities considerably, offering a large game room, a media room, a kitchenette, a full bath, and a flexible spare room. Outside, mature and meticulously manicured landscaping frames the property beautifully, while an attached three-car garage provides ample storage and convenience. A home that balances scale with warmth, just minutes from Mills Mansion, Hopeland trails in Staatsburg, the restaurants and shops of beloved Rhinebeck Village and the forthcoming Soho House at Grasmere Estate in Rhinebeck.
Closed
$995,000
6 Nichris Lane, Staatsburg, NY 12580
4beds
4,780sqft
Single Family Residence
Built in 2004
2.44 Acres Lot
$995,200 Zestimate®
$208/sqft
$7,303 Estimated rent
Home value
$995,200
$935,000 - $1.06M
$7,303/mo
Zestimate® history
Owner options
List your home for rent
$7,303/mo
Rent Zestimate®
Find your next renter with Zillow Rental Manager. Plus, with online applications, you can quickly screen prospective tenants – for free.
$7,303/mo
Rent Zestimate®
Refinance and save
$6,942/mo
Est. payment
Refinancing to a lower rate could help reduce your monthly payments and save thousands over the life of the loan.
$6,942/mo
Est. payment
Explore your selling options
Work with a Zillow partner agent
Leverage their expertise and Zillow's premium Showcase listings to get your home seen by more buyers.
Get startedList with your own agent
Get your home in front of millions of buyers by listing it on Zillow.
Learn how to do itSell it yourself
Take full control of how buyers see your home on Zillow by listing For Sale by Owner (FSBO).
List your homeWhat's special
Propane fireplaceFully finished basementFlexible spare roomThree well-proportioned bedroomsAttached three-car garageTwo walk-in closetsDedicated laundry room
Zillow last checked:
Listing updated:
Listed by:
Rachel Hyman-Rouse,
Rouse + Co Real Estate, LLC,
Eleanor Vogel 917-602-1806,
Rouse + Co Real Estate
Bought with:
Rachel Hyman-Rouse, 10991237059
Rouse + Co Real Estate, LLC
Lillian Lin, 10401288390
Rouse + Co Real Estate, LLC
Source: HVCRMLS,MLS#: 20261012
Facts & features
Interior
Bedrooms & bathrooms
- Bedrooms: 4
- Bathrooms: 5
- Full bathrooms: 4
- 1/2 bathrooms: 1
Bedroom
- Level: Second
Bedroom
- Level: Second
Bedroom
- Level: Second
Bedroom
- Level: Basement
Primary bathroom
- Level: Second
Bathroom
- Level: First
Bathroom
- Level: Second
Bathroom
- Level: Basement
Other
- Level: First
Basement
- Level: Basement
Bonus room
- Level: Second
Den
- Level: First
Dining room
- Level: First
Kitchen
- Level: First
Living room
- Level: First
Living room
- Level: First
Media room
- Level: Basement
Heating
- Forced Air, Oil, Zoned
Cooling
- Central Air
Appliances
- Included: Washer, Refrigerator, Range, Microwave, Freezer, Dryer, Double Oven, Dishwasher
- Laundry: Laundry Closet, Upper Level
Features
- Chandelier, Crown Molding, Entrance Foyer, High Ceilings, High Speed Internet, Pantry, Whirlpool Tub
- Flooring: Tile, Wood
- Doors: French Doors
- Basement: Finished,Full
- Number of fireplaces: 1
- Fireplace features: Gas, Living Room
Interior area
- Total structure area: 4,780
- Total interior livable area: 4,780 sqft
- Finished area above ground: 4,780
- Finished area below ground: 0
Property
Parking
- Total spaces: 3
- Parking features: Garage Faces Side, Garage Door Opener
- Attached garage spaces: 3
- Has uncovered spaces: Yes
Features
- Levels: Two
- Patio & porch: Patio
- Exterior features: Lighting
- Pool features: None
- Fencing: None
- Has view: Yes
- View description: Neighborhood
Lot
- Size: 2.44 Acres
- Features: Back Yard, Cul-De-Sac
Details
- Parcel number: 1332006167025108700000
- Zoning: Neighborhood
- Special conditions: Standard
Construction
Type & style
- Home type: SingleFamily
- Architectural style: Contemporary
- Property subtype: Single Family Residence
Materials
- Frame, HardiPlank Type
- Foundation: Concrete Perimeter
- Roof: Asphalt
Condition
- New construction: No
- Year built: 2004
Utilities & green energy
- Electric: 200+ Amp Service
- Sewer: Septic Tank
- Water: Well
- Utilities for property: Cable Connected, Electricity Connected, Phone Connected, Water Connected
Community & HOA
Community
- Security: Security Service, Smoke Detector(s)
Location
- Region: Staatsburg
Financial & listing details
- Price per square foot: $208/sqft
- Tax assessed value: $1,126,800
- Annual tax amount: $25,713
- Date on market: 3/18/2026
- Listing terms: Cash,Conventional
- Electric utility on property: Yes
- Road surface type: Paved
Price history
| Date | Event | Price |
|---|---|---|
| 7/27/2026 | Sold | $995,000$208/sqft |
Source:  HVCRMLS #20261012 Report a problem HVCRMLS #20261012 Report a problem | ||
| 6/22/2026 | Pending sale | $995,000$208/sqft |
Source: HVCRMLS #20261012 Report a problem | ||
| 5/9/2026 | Price change | $995,000-16.7%$208/sqft |
Source:  OneKey® MLS as distributed by MLS GRID #965397 Report a problem OneKey® MLS as distributed by MLS GRID #965397 Report a problem | ||
| 4/27/2026 | Price change | $1,195,000-7.7%$250/sqft |
Source: HVCRMLS #20261012 Report a problem | ||
| 4/16/2026 | Price change | $1,295,000-5.8%$271/sqft |
Source: HVCRMLS #20261012 Report a problem | ||
| 3/18/2026 | Listed for sale | $1,375,000+1864.3%$288/sqft |
Source: OneKey® MLS as distributed by MLS GRID #965397 Report a problem | ||
| 10/15/2003 | Sold | $70,000$15/sqft |
Source: Public Record Report a problem | ||
Public tax history
| Year | Property taxes | Tax assessment |
|---|---|---|
| 2025 | -- | $400,000 |
| 2024 | -- | $400,000 |
| 2023 | -- | $400,000 |
| 2022 | -- | $400,000 |
| 2021 | -- | $400,000 |
| 2020 | -- | $400,000 |
| 2019 | -- | $400,000 |
| 2018 | -- | $400,000 |
| 2017 | $22,541 | $400,000 |
| 2016 | -- | $400,000 |
| 2015 | -- | $400,000 |
| 2014 | -- | $400,000 |
| 2012 | -- | $400,000 |
| 2011 | -- | $400,000 |
| 2010 | -- | $400,000 |
| 2009 | -- | $400,000 |
| 2008 | -- | $400,000 |
| 2007 | -- | $400,000 |
Find assessor info on the county website
Neighborhood: 12580
Nearby homes
- $1,016,3004 bd3 ba3.4k sqft10 Nichris Ln, Staatsburg, NY 12580Off Market
- $136,600-- bd-- ba-- sqftNichris Ln, Staatsburg, NY 12580Off Market
- $77,500-- bd-- ba-- sqftNichris Ln, Staatsburg, NY 12580Off Market
- $1,272,2004 bd3 ba5.4k sqft12 Nichris Ln, Staatsburg, NY 12580Off Market
- $871,0004 bd3 ba3.4k sqft5 Nichris Ln, Staatsburg, NY 12580Off Market
- $9,100-- bd-- ba-- sqft2 Nichris Ln, Staatsburg, NY 12580Off Market
- $125,100-- bd-- ba-- sqft7 Nichris Ln, Staatsburg, NY 12580Off Market
- $909,8004 bd3 ba5.4k sqft9 Nichris Ln, Staatsburg, NY 12580Off Market
Nearby schools
GreatSchools rating
- 5/10North Park Elementary SchoolGrades: K-5Distance: 2.8 mi
- 4/10Haviland Middle SchoolGrades: 6-8Distance: 6.2 mi
- 4/10Franklin D Roosevelt Senior High SchoolGrades: 9-12Distance: 2.5 mi
Get a cash offer in 3 minutes
Find out how much your home could sell for in as little as 3 minutes with a no-obligation cash offer.
Estimated market value
$995,200
Get a cash offer in 3 minutes
Find out how much your home could sell for in as little as 3 minutes with a no-obligation cash offer.
Estimated market value
$995,200
- New York
- Dutchess County
- Staatsburg
- 12580
- 6 Nichris Lane
Nearby cities
Nearby zip codes
Other Staatsburg Topics
