Your Search Stops Here! With Over 2700 Sq Ft of Living Space this Extensively Renovated Home has been Updated for Style and Comfort and is Exactly what YOU are Looking For! Newer, High Quality Hardwood on the Main & Upper Floors & a Stunning Staircase w/Iron Pickets! The main floor Laundry is Well Designed and has a Very Stylish Barn Door Entry! The Bright Kitchen has Gorgeous Tiles, Stainless Steel Appliances, Huge Quartz Island w/Breakfast Bar, an Extra Beverage Fridge, Pot lights & a Walk-Out to the Backyard! Enjoy Entertaining guests in the Dining Room which Combines with a Lovely Formal Sitting Room w/Large Windows, a Great View of the Backyard & French Doors! Relax in the Unique & Beautifully Designed Loft-Style Family Room w/ Lots of Space & Comfort! Huge Windows w/Remote Controlled Blinds, Vaulted Ceiling & a Modern Electric Fireplace which Keeps you Warm and Cozy in the Winter & Provides a Cool Fan in the Summer! Finish the Day in Your Huge & Open Primary Bedroom w/Custom Designed Walk-In Closet & a 4 piece Ensuite. The 3 Remaining Spacious Bedrooms also All Have Ceiling Fans and Custom Closets! The Finished Basement has a Lovely 3 piece Bathroom w/Glass Shower, Open Recreation or Media Area, a Large Bedroom & Many Storage Areas! Lots of Livable Space & there is STILL a Cold Cellar, Storage in the Utility Room, a Workshop & Storage Under the Stairs! Amazingly Landscaped Backyard has Newer Stamped Concrete Patio w/a Large Shed with Concrete base! The Double Driveway has been Widened & has NO Sidewalk! Convenient Garage Door Entry! Quick access to 410 and Public Transit and Walking Distance to Trinity Mall, Schools & Parks! A MUST See! Don't Waste ANY more time looking! This IS the Home YOU have been Waiting for!*EXTRAS*Roof('19)/Stamped Concrete Patio('24)/Basement Reno w/New Bath ('24)/New Paint ('24)/New Hardwood('23)/Security Camera POE NVR ('23)/Renovated Family Rm w/Electric Fireplace ('23)/New Kitchen ('20)/Laundry & Powder Rm ('21)
Sold for $1,135,000
C$1,135,000
6 Niles Ct, Brampton, ON L6S 5T6
5beds
2,182sqft
Single Family Residence, Residential
Built in ----
3,947 Square Feet Lot
$-- Zestimate®
C$520/sqft
C$3,698 Estimated rent
Home value
Not available
Estimated sales range
Not available
Not available
Owner options
List your home for rent
C$3,698/mo
Rent Zestimate®
Find your next renter with Zillow Rental Manager. Plus, with online applications, you can quickly screen prospective tenants – for free.
C$3,698/mo
Rent Zestimate®
Refinance and save
C$4,798/mo
Est. payment
Refinancing to a lower rate could help reduce your monthly payments and save thousands over the life of the loan.
C$4,798/mo
Est. payment
Explore your selling options
Work with a Zillow partner agent
Leverage their expertise and Zillow's premium Showcase listings to get your home seen by more buyers.
Get startedList with your own agent
Get your home in front of millions of buyers by listing it on Zillow.
Learn how to do itSell it yourself
Take full control of how buyers see your home on Zillow by listing For Sale by Owner (FSBO).
List your homeWhat's special
High quality hardwoodStunning staircaseBarn door entryBright kitchenGorgeous tilesStainless steel appliancesHuge quartz island
Zillow last checked:
Listing updated:
Listed by:
Sonia Jain, Salesperson,
Re/Max REALTY SPECIALISTS INC BRAMPTON
Source: ITSO,MLS®#: 40713375Originating MLS®#: Cornerstone Association of REALTORS®
Facts & features
Interior
Bedrooms & bathrooms
- Bedrooms: 5
- Bathrooms: 4
- Full bathrooms: 3
- 1/2 bathrooms: 1
- Main level bathrooms: 1
Other
- Features: 3-Piece, Ensuite, Hardwood Floor, Walk-in Closet
- Level: Second
Bedroom
- Features: Carpet Free, Hardwood Floor, Walk-in Closet
- Level: Second
Bedroom
- Features: Hardwood Floor
- Level: Second
Bedroom
- Features: Hardwood Floor
- Level: Second
Bedroom
- Level: Basement
Bathroom
- Features: 2-Piece, Tile Floors
- Level: Main
Bathroom
- Features: 4-Piece, Tile Floors
- Level: Second
Bathroom
- Features: 3-Piece
- Level: Basement
Other
- Features: 3-Piece, Tile Floors
- Level: Second
Dining room
- Features: French Doors
- Level: Main
Family room
- Level: Second
Kitchen
- Features: Double Vanity, Tile Floors, Walkout to Balcony/Deck
- Level: Main
Laundry
- Level: Main
Living room
- Features: French Doors, Hardwood Floor
- Level: Main
Recreation room
- Features: Laminate
- Level: Basement
Heating
- Forced Air
Cooling
- Central Air
Appliances
- Included: Bar Fridge, Dishwasher, Dryer, Freezer, Range Hood, Refrigerator, Stove, Washer, Wine Cooler
Features
- Central Vacuum, Auto Garage Door Remote(s), Ceiling Fan(s)
- Windows: Window Coverings
- Basement: Full,Partially Finished
- Has fireplace: No
Interior area
- Total structure area: 2,182
- Total interior livable area: 2,182 sqft
- Finished area above ground: 2,182
Property
Parking
- Total spaces: 5
- Parking features: Attached Garage, Garage Door Opener, Private Drive Double Wide
- Attached garage spaces: 2
- Uncovered spaces: 3
Features
- Frontage type: North
- Frontage length: 31.33
Lot
- Size: 3,947 Square Feet
- Dimensions: 31.33 x 126
- Features: Urban, Cul-De-Sac, Highway Access, Hospital, Major Highway, Park, Place of Worship, Public Transit, Rec./Community Centre, Schools, Shopping Nearby
Details
- Parcel number: 141500101
- Zoning: R5
Construction
Type & style
- Home type: SingleFamily
- Architectural style: Two Story
- Property subtype: Single Family Residence, Residential
Materials
- Aluminum Siding, Brick
- Foundation: Concrete Perimeter
- Roof: Asphalt Shing
Condition
- 31-50 Years
- New construction: No
Utilities & green energy
- Sewer: Sewer (Municipal)
- Water: Municipal
Community & HOA
Community
- Security: Carbon Monoxide Detector, Smoke Detector
Location
- Region: Brampton
Financial & listing details
- Price per square foot: C$520/sqft
- Annual tax amount: C$5,667
- Date on market: 4/4/2025
- Inclusions: Carbon Monoxide Detector, Central Vac, Dishwasher, Dryer, Freezer, Garage Door Opener, Range Hood, Refrigerator, Smoke Detector, Stove, Washer, Window Coverings, Wine Cooler, Stainless Steel Fridge, Stove And Dishwasher, Washing Machine And Dryer, Chest Freezer In The Basement (As Is), Garden Shed In Backyard, central Vacuum And Security Cameras
Price history
| Date | Event | Price |
|---|---|---|
| 8/14/2025 | Sold | C$1,135,000C$520/sqft |
Source: ITSO #40713375 Report a problem | ||
Public tax history
Tax history is unavailable.
Neighborhood: Westgate
Nearby homes
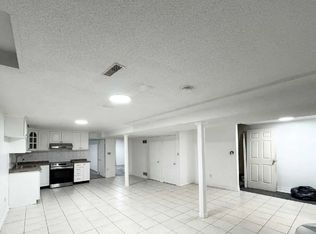
- C$--2 bd1 ba1.1k sqft30 Niles Ct #2, Brampton, ON L6S5T5Off Market
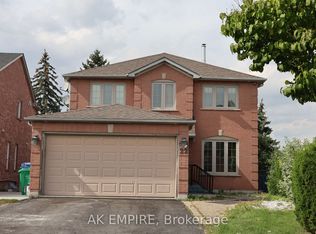
- C$1,299,0007 bd5 ba-- sqft22 Novella Pl, Brampton, ON L6S5X1For Sale
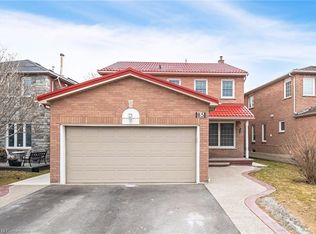
- C$1,210,0006 bd4 ba2.2k sqft85 Nuffield St, Brampton, ON L6S5T7Sold
- C$--1 bd2 ba1k sqft30 Novella Pl #2, Brampton, ON L6S5X1Off Market
- C$1,279,0005 bd5 ba-- sqft68 Nasmith St, Brampton, ON L6S4Z5For Sale
- C$779,0005 bd3 ba-- sqft54 Niagara Pl, Brampton, ON L6S4Y8For Sale
- C$1,9002 bd1 ba-- sqft24 Nasmith St #BASEMENT, Brampton, ON L6S4Y8For Rent
- C$--6 bd4 ba2k sqft42 Newgreen Cres, Brampton, ON L6S4Y1Off Market
Nearby schools
GreatSchools rating
No schools nearby
We couldn't find any schools near this home.
