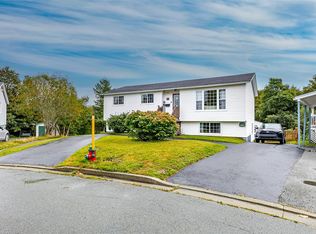
6 Noad Place is a beautifully maintained two-apartment raised bungalow on a quiet cul-de-sac in the west end of St. John's. Offering over 1,200 sq. ft. per floor, it features a bright 2-bedroom, 1-bath main unit and a 2-bedroom, 1-bath basement apartment with a private side entrance, an ideal mortgage helper or income property. The main unit's leaded-glass entry opens to a sun-filled, open-concept living, dining and kitchen area with a stone-surround fireplace with a pellet stove insert. The kitchen features white cabinetry, glass-front display cabinets, a built-in wine rack, a centre island with breakfast bar, a tall pantry and direct access to the back deck. Two bedrooms with ceiling fans and double closets, plus a full bath, complete the level. The bright basement apartment has large windows, a spacious living room, a kitchen with ample cabinetry, two bedrooms and a full bath with an updated vanity. Outside are vinyl siding, vinyl windows, a paved driveway and raised garden beds. The private backyard is framed by mature trees, with a patio deck and a 14' x 24' shed ideal as a workshop or storage. Heated by hot water radiation, this meticulously cared-for home is move-in ready. Truly a great 2-Apartment home on a quiet Cul-De-Sac, come check it out for yourself today! The Seller(s) hereby directs the listing Brokerage there will be NO CONVEYANCE OF ANY WRITTEN SIGNED OFFERS prior to 3 p.m. on the 28th day of September, 2026. The seller further directs that all offers are to remain OPEN FOR ACCEPTANCE until 8 p.m. on the 28th day of September, 2026
For sale
C$379,900
6 Noad Place, St. John's, NL A1E3Y8
4beds
2,408sqft
Apartment, Single Family Residence
Built in 1972
-- sqft lot
$-- Zestimate®
C$158/sqft
C$-- HOA
What's special
Private side entranceWhite cabinetryGlass-front display cabinetsBuilt-in wine rackTall pantryCeiling fansDouble closets
- 1 day
- 33
- 3
Zillow last checked:
Listing updated:
Listed by:
Nevin Hollett,
eXp Realty,
Bob Taylor,
eXp Realty
Source: Newfoundland and Labrador AR,MLS®#: 1303591
Facts & features
Interior
Bedrooms & bathrooms
- Bedrooms: 4
- Bathrooms: 2
- Full bathrooms: 2
Bedroom
- Level: Main
- Area: 128.25 Square Feet
- Dimensions: 9.5x13.5
Bedroom
- Level: Basement
- Area: 168.96 Square Feet
- Dimensions: 12.8x13.2
Bedroom
- Level: Basement
- Area: 66.24 Square Feet
- Dimensions: 7.2x9.2
Bathroom
- Level: Main
Bathroom
- Level: Basement
Other
- Level: Main
- Area: 162.62 Square Feet
- Dimensions: 9.4x17.3
Other
- Level: Main
- Area: 66.5 Square Feet
- Dimensions: 9.5x7
Kitchen
- Level: Main
- Area: 175 Square Feet
- Dimensions: 10.x17.5
Kitchen
- Level: Basement
- Area: 122.04 Square Feet
- Dimensions: 11.3x10.8
Laundry
- Level: Lower
- Area: 200.97 Square Feet
- Dimensions: 9.9x20.3
Living room
- Level: Basement
- Area: 210.71 Square Feet
- Dimensions: 12.11x17.4
Other
- Level: Main
- Area: 221.39 Square Feet
- Dimensions: 13.1x16.9
Heating
- Hot Water, Oil
Features
- Fireplace(s)
- Flooring: Mixed
- Basement: Apartment
- Has fireplace: Yes
Interior area
- Total structure area: 2,408
- Total interior livable area: 2,408 sqft
Property
Parking
- Parking features: None
- Has uncovered spaces: Yes
Features
- Patio & porch: Deck/Patio, Patio
- Fencing: Back Yard,Full
Lot
- Size: 5,406 Square Feet
- Dimensions: 53 x 102
- Features: Cul-De-Sac, Shopping Nearby, Subdivided, Under 0.5 Acres
Details
- Additional structures: Shed(s)
- Zoning description: RES
Construction
Type & style
- Home type: Apartment
- Architectural style: Bungalow
- Property subtype: Apartment, Single Family Residence
- Attached to another structure: Yes
Materials
- Vinyl Siding
- Foundation: Concrete
- Roof: Shingle - Asphalt
Condition
- Year built: 1972
Utilities & green energy
- Sewer: Public Sewer
- Water: Public
Community & HOA
Location
- Region: St Johns
Financial & listing details
- Price per square foot: C$158/sqft
- Annual tax amount: C$2,292
- Date on market: 9/23/2026
Price history
Price history is unavailable.
Public tax history
Tax history is unavailable.
Climate risks
Neighborhood: A1E
Nearby schools
GreatSchools rating
No schools nearby
We couldn't find any schools near this home.
Schools provided by the listing agent
- District: St. John's
Source: Newfoundland and Labrador AR. This data may not be complete. We recommend contacting the local school district to confirm school assignments for this home.


Similar homes
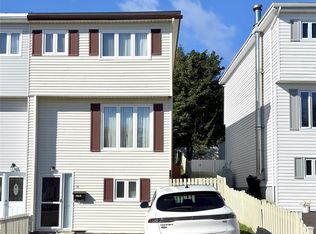
- C$350,0005 bd2 ba2.6k sqft48 Amherst Heights, St. John's, NL A1E3J4For Sale
 MLS ID #1303588, Terri Stack, eXp Realty. Newfoundland and Labrador AR
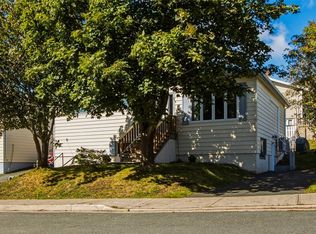
 - C$399,9005 bd3 ba2.4k sqft44 Canada Drive, St. John's, NL A1E4H4For Sale
 MLS ID #1303478, Michael Butler, 4 Percent Real Estate Professionals Inc.. Newfoundland and Labrador AR
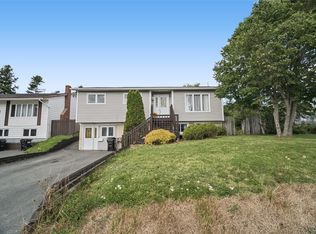
 - C$350,0005 bd2 ba2.4k sqft51 Boyle Street, St. John's, NL A1E2H5For Sale
 MLS ID #1303366, Corey Gorman, Royal LePage Atlantic Homestead. Newfoundland and Labrador AR
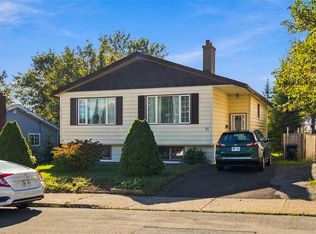
 - C$349,9004 bd2 ba2k sqft20 Harnum Crescent, Mount Pearl, NL A1N2C6For Sale
 MLS ID #1303143, Evan King, RE/MAX Infinity Realty Inc.. Newfoundland and Labrador AR
