Skip main navigation
Under contract
  • Price cut: $25K (8/4)
    $699,900

    6 Nolan Dr, Malvern, PA 19355

    4beds
    1,763sqft
    : 
    $4,508/mo
    Get pre-qualified
    Single Family Residence
    Built in 1958
    8,122 Square Feet Lot
    $-- Zestimate®
    $397/sqft
    $-- HOA

    What's special

    Cozy fireplaceLuxurious first-floor primary suitePrivate backyard settingSophisticated modern finishesProfessionally renovatedAttached one-car garageWelcoming family room
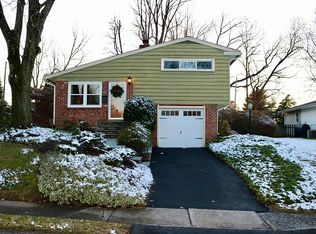
    Welcome to 6 Nolan Drive, an exceptional residence nestled on a quiet cul-de-sac in the heart of Malvern Borough, just two short blocks from the town's charming shops, acclaimed restaurants, parks, and SEPTA train station. Offering the ultimate walk-to-town lifestyle, this professionally renovated and thoughtfully expanded home seamlessly blends timeless architecture with sophisticated modern finishes. Featuring four bedrooms and three full bathrooms, every detail has been thoughtfully curated with exceptional craftsmanship and designer touches throughout. Step inside to a welcoming family room with soaring vaulted ceilings and a cozy fireplace that flows effortlessly into the elegant dining room, creating an inviting setting for both everyday living and entertaining. The luxurious first-floor primary suite serves as a private retreat, complete with a spa-inspired bath featuring radiant heated floors, a beautifully appointed custom tile shower, and an expansive walk-in closet. At the heart of the home, the gourmet kitchen is designed to impress with custom cabinetry, premium stainless steel appliances, an oversized center island, and abundant workspace for gathering with family and friends. Just beyond, a sun-filled office or reading room provides the perfect flex space, while the conveniently located main-level laundry room enhances everyday convenience. The second level offers three generously sized bedrooms, a beautifully updated full bath, and skylights that bathe the home in natural light. Just a few steps down from the main level, you'll find convenient access to the attached one-car garage and a beautifully updated third full bathroom, offering added flexibility for guests or everyday living. As part of the home's thoughtful expansion, the owners excavated a full basement, providing exceptional storage today with outstanding potential for future finished living space. Outdoor living is equally impressive. Relax on the expansive Trex deck while enjoying picturesque sunsets or entertain family and friends in the private backyard setting. Rarely does a home offer this combination of quality craftsmanship, thoughtful design, and an unbeatable location. Just steps from everything Malvern Borough has to offer, 6 Nolan Drive delivers the quintessential walkable Main Line lifestyle—a truly turnkey residence that checks every box.
    47 days
    647
    17

    Zillow last checked:

    Listing updated:

    Listed by:

    Joanna Patterson 610-937-2599,

    RE/MAX Select Group 6106241034

    Source: Bright MLS,MLS#: PACT2131200MLS Logo

      Facts & features

      Interior

      Bedrooms & bathrooms
      • Bedrooms: 4
      • Bathrooms: 3
      • Full bathrooms: 3
      • Main level bathrooms: 1
      • Main level bedrooms: 1
      Basement
      • Area: 400
      Heating
      • Forced Air, Electric
      Cooling
      • Central Air, Electric
      Appliances
      • Included: Electric Water Heater
      • Laundry: Main Level
      Features
      • Basement: Full,Unfinished,Water Proofing System
      • Number of fireplaces: 1
      Interior area
      • Total structure area: 2,163
      • Total interior livable area: 1,763 sqft
      • Finished area above ground: 1,763

      Property

      Parking
      • Total spaces: 1
      • Parking features: Other, Attached
      • Attached garage spaces: 1
      Accessibility
      • Accessibility features: None
      Features
      • Levels: Multi/Split,Two
      • Stories: 2
      • Pool features: None
      Lot
      • Size: 8,122 Square Feet
      • Features: Other
      Details
      • Additional structures: Above Grade, Below Grade
      • Parcel number: 0206 0059
      • Zoning: R2
      • Special conditions: Standard

      Construction

      Type & style
      • Home type: SingleFamily
      • Architectural style: Traditional
      • Property subtype: Single Family Residence
      Materials
      • Vinyl Siding
      • Foundation: Block, Slab
      • Roof: Architectural Shingle
      Condition
      • New construction: No
      • Year built: 1958
      • Major remodel year: 2012

      Utilities & green energy

      • Sewer: Public Sewer
      • Water: Public

      Community & HOA

      Community
      • Subdivision: None Available
      HOA
      • Has HOA: No
      Location
      • Region: Malvern
      • Municipality: MALVERN BORO

      Financial & listing details

      • Price per square foot: $397/sqft
      • Tax assessed value: $161,820
      • Annual tax amount: $5,672
      • Date on market: 7/17/2026
      • Listing agreement: Exclusive Right To Sell
      • Ownership: Fee Simple

        Estimated market value

        Not available

        Estimated sales range

        Not available

        Not available

        Price history

        DateEventPrice
        8/8/2026Contingent$699,900$397/sqft
        Source: Bright MLS #PACT2131200 Report a problem
        8/4/2026Price change$699,900-3.4%$397/sqft
        Source: Bright MLS #PACT2131200 Report a problem
        7/20/2026Price change$724,900-6.5%$411/sqft
        Source: Bright MLS #PACT2131200 Report a problem
        7/17/2026Listed for sale$774,900+176.8%$440/sqft
        Source: Bright MLS #PACT2131200 Report a problem
        2/27/2013Sold$280,000+115.4%$159/sqft
        Source: Public Record Report a problem
        11/1/2012Sold$130,000$74/sqft
        Source: Public Record Report a problem

        Public tax history

        YearProperty taxesTax assessment
        2026$5,672 +2.5%$161,820
        2025$5,535 +1.8%$161,820
        2024$5,436 +2.2%$161,820
        2023$5,321 +2.3%$161,820
        2022$5,201 +1.8%$161,820
        2021$5,110 +359.8%$161,820
        2020$1,112 -77.4%$161,820
        2019$4,909 +2.5%$161,820
        2018$4,788 +9900.2%$161,820
        2017$48 -98.1%$161,820
        2016$2,541 $161,820
        2015$2,541 $161,820 +28%
        2014$2,541 $126,460 +9.1%
        2013-- $115,870
        2012-- $115,870
        2011-- $115,870
        2010-- $115,870
        2009-- $115,870
        2008-- $115,870
        2007-- $115,870
        2006-- $115,870
        2005-- $115,870
        2004-- $115,870
        2003-- $115,870
        2000-- $115,870
        Find assessor info on the county website

        Monthly payment

        Est. payment

        Payment breakdown

        Explore the cost of this home by adjusting the details. Changes won't be saved.
        All calculations are estimates and provided by Zillow, Inc. for informational purposes only. Actual amounts may vary.
        HOA fees may include property taxes on listings classified as Co-Ops. Contact the listing agent and/or owner for fee details.
        See how much you could borrow to make a competitive offer.

        Climate risks

        Neighborhood: 19355

        Getting around

        58 / 100
        Somewhat Walkable
        39 / 100
        Somewhat Bikeable

        Nearby schools

        GreatSchools rating
        Schools provided by the listing agent
        • High: Great Valley
        • District: Great Valley

        Source: Bright MLS. This data may not be complete. We recommend contacting the local school district to confirm school assignments for this home.

        A local agent can set up tours, give advice and negotiate with sellers.

        A local lender can help you make sure your offer is ready when you are.

        Browse local experts