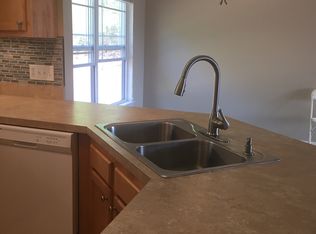
Enjoy easy low maintenance living at this beautiful, move in ready condo that's super convenient to both Weaverville & Asheville. It's the perfect location to access all the cultural, artsy & foodie scene the area has to offer. Inside you'll find a bright & airy open floorplan that's been meticulously maintained, and it's filled with abundant natural light. The cozy living room opens to the covered patio where you can sip your morning coffee or relax and unwind after a long day. You'll love the spacious kitchen with tons of cabinet & counter space for preparing meals. Both bedrooms are generously sized and are located at opposite ends of the unit for private living space. Each of them is equipped with a large walk-in-closet. The primary suite has a full bath and there's a 2nd full bath in the hall. This is the ideal setup if you're looking for a lifestyle filled with ease and convenience. See it today before it's gone tomorrow!
Closed
$275,000
6 Northbrook Pl APT D, Asheville, NC 28804
2beds
1,072sqft
Condominium
Built in 2006
-- sqft lot
$263,500 Zestimate®
$257/sqft
$1,848 Estimated rent
Home value
$263,500
$250,000 - $277,000
$1,848/mo
Zestimate® history
Owner options
List your home for rent
$1,848/mo
Rent Zestimate®
Find your next renter with Zillow Rental Manager. Plus, with online applications, you can quickly screen prospective tenants – for free.
$1,848/mo
Rent Zestimate®
Refinance and save
$1,791/mo
Est. payment
Refinancing to a lower rate could help reduce your monthly payments and save thousands over the life of the loan.
$1,791/mo
Est. payment
Explore your selling options
Work with a Zillow partner agent
Leverage their expertise and Zillow's premium Showcase listings to get your home seen by more buyers.
Get startedList with your own agent
Get your home in front of millions of buyers by listing it on Zillow.
Learn how to do itSell it yourself
Take full control of how buyers see your home on Zillow by listing For Sale by Owner (FSBO).
List your homeWhat's special
Easy low maintenance livingMeticulously maintainedCovered patioMove in ready condoSpacious kitchenTons of cabinet
Zillow last checked:
Listing updated:
Listed by:
Marie Reed Marie@MarieReedTeam.com,
Keller Williams Professionals,
Mark Carter,
Keller Williams Professionals
Bought with:
Ryan Bumgarner
Coldwell Banker Advantage
Source: Canopy MLS as distributed by MLS GRID,MLS#: 4052518
Facts & features
Interior
Bedrooms & bathrooms
- Bedrooms: 2
- Bathrooms: 2
- Full bathrooms: 2
- Main level bedrooms: 2
Primary bedroom
- Features: Walk-In Closet(s)
- Level: Main
Primary bedroom
- Level: Main
Bedroom s
- Features: Walk-In Closet(s)
- Level: Main
Bedroom s
- Level: Main
Bathroom full
- Level: Main
Bathroom full
- Level: Main
Bathroom full
- Level: Main
Bathroom full
- Level: Main
Dining area
- Level: Main
Dining area
- Level: Main
Kitchen
- Level: Main
Kitchen
- Level: Main
Laundry
- Level: Main
Laundry
- Level: Main
Living room
- Level: Main
Living room
- Level: Main
Heating
- Heat Pump
Cooling
- Heat Pump
Appliances
- Included: Dishwasher, Disposal, Electric Oven, Electric Range, Electric Water Heater, Microwave, Refrigerator, Washer/Dryer
- Laundry: In Unit, Laundry Room, Main Level
Features
- Open Floorplan, Walk-In Closet(s)
- Flooring: Carpet, Vinyl
- Doors: French Doors
- Has basement: No
Interior area
- Total structure area: 1,072
- Total interior livable area: 1,072 sqft
- Finished area above ground: 1,072
- Finished area below ground: 0
Property
Parking
- Parking features: Parking Lot
Features
- Levels: One
- Stories: 1
- Entry location: Upper
- Patio & porch: Balcony, Covered
- Exterior features: Lawn Maintenance
- Waterfront features: None
Details
- Parcel number: 9732421984C006D
- Zoning: R-3
- Special conditions: Standard
- Horse amenities: None
Construction
Type & style
- Home type: Condo
- Property subtype: Condominium
Materials
- Vinyl
- Foundation: Slab
- Roof: Shingle
Condition
- New construction: No
- Year built: 2006
Utilities & green energy
- Sewer: Public Sewer
- Water: City
Community & HOA
Community
- Subdivision: Northbrook Place
HOA
- Has HOA: Yes
- HOA fee: $178 monthly
- HOA name: Cedar Management Group
- HOA phone: 919-418-0916
Location
- Region: Asheville
- Elevation: 2000 Feet
Financial & listing details
- Price per square foot: $257/sqft
- Tax assessed value: $165,900
- Annual tax amount: $1,080
- Date on market: 7/27/2023
- Cumulative days on market: 7 days
- Listing terms: Cash,Conventional
- Road surface type: Asphalt, Paved
Price history
| Date | Event | Price |
|---|---|---|
| 10/2/2023 | Sold | $275,000-1.8%$257/sqft |
Source:  Canopy MLS as distributed by MLS GRID #4052518 Report a problem Canopy MLS as distributed by MLS GRID #4052518 Report a problem | ||
| 7/27/2023 | Listed for sale | $280,000+47.4%$261/sqft |
Source: Canopy MLS as distributed by MLS GRID #CAR4052518 Report a problem | ||
| 4/5/2021 | Sold | $190,000+0.1%$177/sqft |
Source: Canopy MLS as distributed by MLS GRID #3707352 Report a problem | ||
| 2/16/2021 | Pending sale | $189,900$177/sqft |
Source: Keller Williams Professionals #3707352 Report a problem | ||
| 2/15/2021 | Contingent | $189,900$177/sqft |
Source: Canopy MLS as distributed by MLS GRID #3707352 Report a problem | ||
| 2/12/2021 | Listed for sale | $189,900+35.6%$177/sqft |
Source: Canopy MLS as distributed by MLS GRID #3707352 Report a problem | ||
| 9/27/2011 | Listing removed | $140,000$131/sqft |
Source: Keller Williams Professionals #489187 Report a problem | ||
| 7/7/2011 | Listed for sale | $140,000+2.9%$131/sqft |
Source: Keller Williams Professionals #489187 Report a problem | ||
| 7/27/2006 | Sold | $136,000$127/sqft |
Source: Public Record Report a problem | ||
Public tax history
| Year | Property taxes | Tax assessment |
|---|---|---|
| 2025 | $1,080 +4.5% | $161,400 |
| 2024 | $1,033 +2.8% | $161,400 -2.7% |
| 2023 | $1,005 +1.7% | $165,900 |
| 2022 | $988 | $165,900 |
| 2021 | $988 +6.9% | $165,900 +16.4% |
| 2020 | $925 | $142,500 |
| 2019 | $925 | $142,500 |
| 2018 | $925 | $142,500 +12% |
| 2017 | $925 -0.3% | $127,200 |
| 2016 | $928 +1.9% | -- |
| 2015 | $911 | $127,200 |
| 2014 | $911 | $127,200 |
| 2013 | -- | $127,200 -6.7% |
| 2012 | -- | $136,300 |
| 2011 | -- | $136,300 |
| 2010 | -- | $136,300 |
| 2009 | -- | $136,300 |
Find assessor info on the county website
Neighborhood: 28804
Nearby homes
- $259,7002 bd2 ba1.1k sqft11 Northbrook Pl APT B, Asheville, NC 28804Off Market
- $251,7002 bd2 ba1k sqft6 Northbrook Pl APT A, Asheville, NC 28804Off Market
- $267,8002 bd2 ba1.2k sqft11 Northbrook Pl APT D, Asheville, NC 28804Off Market
- $254,9002 bd2 ba1k sqft10 Northbrook Pl APT C, Asheville, NC 28804Off Market

- $271,0002 bd2 ba1k sqft10 Northbrook Pl APT B, Asheville, NC 28804Sold
- $255,7002 bd2 ba1k sqft9 Northbrook Pl APT D, Asheville, NC 28804Off Market
- $277,8002 bd2 ba1.1k sqft9 Northbrook Pl APT C, Asheville, NC 28804Off Market
- $256,9002 bd2 ba1.1k sqft10 Northbrook Pl APT A, Asheville, NC 28804Off Market
Nearby schools
GreatSchools rating
- 9/10Weaverville ElementaryGrades: 2-4Distance: 1.6 mi
- 9/10North Buncombe MiddleGrades: 7-8Distance: 2.9 mi
- 6/10North Buncombe HighGrades: PK,9-12Distance: 4.3 mi
Schools provided by the listing agent
- Elementary: Weaverville/N. Windy Ridge
- Middle: North Buncombe
- High: North Buncombe
Source: Canopy MLS as distributed by MLS GRID. This data may not be complete. We recommend contacting the local school district to confirm school assignments for this home.
Get a cash offer in 3 minutes
Find out how much your home could sell for in as little as 3 minutes with a no-obligation cash offer.
Estimated market value
$263,500
Get a cash offer in 3 minutes
Find out how much your home could sell for in as little as 3 minutes with a no-obligation cash offer.
Estimated market value
$263,500
- North Carolina
- Buncombe County
- Asheville
- 28804
- 6 Northbrook Pl Apartment D
Nearby cities
Nearby neighborhoods
Nearby zip codes
Other Asheville Topics
