Discover the perfect blend of privacy and convenience in this 3-bedroom, 1.5-bath Colonial nestled on a 1.39-acre lot at the start of a quiet dead-end cul-de-sac. The first floor offers a functional layout with a kitchen featuring a center island & deck access, a formal dining room, and a front-to-back living room—perfect for gathering. A half bath with laundry adds convenience. Upstairs, you'll find three spacious bedrooms and a full bath. The walkout lower level expands your living space with a family/playroom and a separate office or bonus room, leading to a back patio for outdoor relaxation. Additional highlights include a 1-car oversized garage with workshop/storage space, a wooded backyard for privacy, and generator readiness. Located minutes from commuter routes, downtown, and local amenities—don't miss this fantastic opportunity!
Sold for $402,500
$402,500
6 Northern Heights Dr, Winchendon, MA 01475
3beds
2,018sqft
Single Family Residence
Built in 1998
1.39 Acres Lot
$412,200 Zestimate®
$199/sqft
$2,693 Estimated rent
Home value
$412,200
$375,000 - $453,000
$2,693/mo
Zestimate® history
Owner options
List your home for rent
$2,693/mo
Rent Zestimate®
Find your next renter with Zillow Rental Manager. Plus, with online applications, you can quickly screen prospective tenants – for free.
$2,693/mo
Rent Zestimate®
Refinance and save
$2,582/mo
Est. payment
Refinancing to a lower rate could help reduce your monthly payments and save thousands over the life of the loan.
$2,582/mo
Est. payment
Explore your selling options
Work with a Zillow partner agent
Leverage their expertise and Zillow's premium Showcase listings to get your home seen by more buyers.
Get startedList with your own agent
Get your home in front of millions of buyers by listing it on Zillow.
Learn how to do itSell it yourself
Take full control of how buyers see your home on Zillow by listing For Sale by Owner (FSBO).
List your homeWhat's special
Zillow last checked:
Listing updated:
Listed by:
Lana Kopsala 978-855-9112,
Coldwell Banker Realty - Leominster 978-840-4014
Bought with:
Kaitlin Scutari
Four Columns Realty, LLC
Source: MLS PIN,MLS#: 73338344
Facts & features
Interior
Bedrooms & bathrooms
- Bedrooms: 3
- Bathrooms: 2
- Full bathrooms: 1
- 1/2 bathrooms: 1
Primary bedroom
- Features: Walk-In Closet(s), Flooring - Hardwood
- Level: Second
Bedroom 2
- Features: Closet, Flooring - Hardwood
- Level: Second
Bedroom 3
- Features: Closet, Flooring - Wall to Wall Carpet
- Level: Second
Primary bathroom
- Features: No
Bathroom 1
- Features: Bathroom - Half, Closet - Linen, Flooring - Stone/Ceramic Tile, Dryer Hookup - Electric, Washer Hookup
- Level: First
Bathroom 2
- Features: Bathroom - Full, Bathroom - With Tub & Shower, Closet - Linen, Flooring - Stone/Ceramic Tile
- Level: Second
Dining room
- Features: Flooring - Hardwood
- Level: First
Family room
- Features: Flooring - Wall to Wall Carpet, Deck - Exterior
- Level: Basement
- Area: 350
- Dimensions: 25 x 14
Kitchen
- Features: Flooring - Stone/Ceramic Tile, Dining Area, Balcony / Deck, Pantry, Kitchen Island, Recessed Lighting
- Level: First
Living room
- Features: Flooring - Hardwood
- Level: First
Office
- Level: Basement
- Area: 104
- Dimensions: 8 x 13
Heating
- Baseboard, Oil
Cooling
- None
Appliances
- Included: Tankless Water Heater, Range, Dishwasher, Refrigerator
- Laundry: Flooring - Stone/Ceramic Tile, First Floor
Features
- Office
- Basement: Full,Partially Finished,Walk-Out Access,Interior Entry,Concrete
- Has fireplace: No
Interior area
- Total structure area: 2,018
- Total interior livable area: 2,018 sqft
- Finished area above ground: 1,568
- Finished area below ground: 450
Property
Parking
- Total spaces: 4
- Parking features: Attached, Garage Door Opener, Storage, Workshop in Garage, Garage Faces Side, Paved Drive, Off Street, Paved
- Attached garage spaces: 1
- Uncovered spaces: 3
Features
- Patio & porch: Porch, Deck - Wood
- Exterior features: Porch, Deck - Wood
Lot
- Size: 1.39 Acres
- Features: Cul-De-Sac, Wooded, Level
Details
- Foundation area: 768
- Parcel number: M:2 B:0 L:17,3492562
- Zoning: R2
Construction
Type & style
- Home type: SingleFamily
- Architectural style: Colonial
- Property subtype: Single Family Residence
Materials
- Frame
- Foundation: Concrete Perimeter
- Roof: Shingle
Condition
- Year built: 1998
Utilities & green energy
- Electric: Circuit Breakers
- Sewer: Private Sewer
- Water: Private
Community & HOA
HOA
- Has HOA: No
Location
- Region: Winchendon
Financial & listing details
- Price per square foot: $199/sqft
- Tax assessed value: $350,400
- Annual tax amount: $4,394
- Date on market: 12/23/2025
- Road surface type: Paved
Price history
| Date | Event | Price |
|---|---|---|
| 5/1/2025 | Sold | $402,500-5.3%$199/sqft |
Source: MLS PIN #73338344 Report a problem | ||
| 3/21/2025 | Contingent | $425,000$211/sqft |
Source: MLS PIN #73338344 Report a problem | ||
| 3/9/2025 | Price change | $425,000-3.4%$211/sqft |
Source: MLS PIN #73338344 Report a problem | ||
| 2/25/2025 | Listed for sale | $439,900+7.3%$218/sqft |
Source: MLS PIN #73338344 Report a problem | ||
| 5/20/2022 | Sold | $410,000+13.9%$203/sqft |
Source: MLS PIN #72946958 Report a problem | ||
| 3/1/2022 | Listed for sale | $359,900+218.8%$178/sqft |
Source: MLS PIN #72946958 Report a problem | ||
| 6/10/1998 | Sold | $112,900$56/sqft |
Source: Public Record Report a problem | ||
Public tax history
| Year | Property taxes | Tax assessment |
|---|---|---|
| 2025 | $4,385 -0.2% | $373,200 +6.5% |
| 2024 | $4,394 +10.8% | $350,400 +18.5% |
| 2023 | $3,964 +5.1% | $295,800 +18.5% |
| 2022 | $3,773 +0.8% | $249,700 +4.9% |
| 2021 | $3,743 +6.2% | $238,100 +9.9% |
| 2020 | $3,526 +2.2% | $216,600 +4.9% |
| 2019 | $3,449 +0.6% | $206,400 +4.4% |
| 2018 | $3,430 +6.2% | $197,700 +10% |
| 2017 | $3,229 +4.1% | $179,700 +1% |
| 2016 | $3,101 +4.3% | $177,900 |
| 2015 | $2,974 +4% | $177,900 -0.7% |
| 2014 | $2,860 +5.4% | $179,200 -1.4% |
| 2013 | $2,714 -4.1% | $181,800 -2.9% |
| 2012 | $2,830 +1.7% | $187,300 -5.4% |
| 2011 | $2,782 +1.1% | $197,900 -5.1% |
| 2010 | $2,752 +0.3% | $208,500 -7.9% |
| 2009 | $2,745 +1.2% | $226,300 -4.1% |
| 2008 | $2,712 -3.2% | $236,000 -5.5% |
| 2007 | $2,803 +0.5% | $249,800 +4.3% |
| 2006 | $2,788 +12.3% | $239,500 +13.8% |
| 2005 | $2,483 +2.5% | $210,400 +14.7% |
| 2004 | $2,422 +2.8% | $183,500 +5.9% |
| 2003 | $2,356 +26.3% | $173,200 +59.9% |
| 2002 | $1,866 +363% | $108,300 +334.9% |
| 1999 | $403 | $24,900 |
Find assessor info on the county website
Neighborhood: 01475
Nearby homes
- $355,2003 bd1 ba1.6k sqft93 Woodlawn St, Winchendon, MA 01475Off Market

- $324,7003 bd1 ba960 sqft13 Eastern Ave, Winchendon, MA 01475Off Market
- $433,6005 bd2 ba2.1k sqft75 Woodlawn St, Winchendon, MA 01475Off Market
- $362,9002 bd2 ba1k sqft99 Woodlawn St, Winchendon, MA 01475Off Market
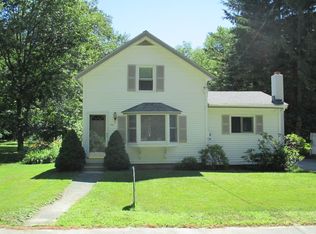
- $580,0003 bd2 ba1.6k sqft71 Woodlawn St, Winchendon, MA 01475Sold
- $355,7002 bd1 ba1.7k sqft109 Woodlawn St, Winchendon, MA 01475Off Market
- $372,2003 bd2 ba1.3k sqft18 Eastern Ave, Winchendon, MA 01475Off Market
- $348,7002 bd1 ba1k sqft86 Woodlawn St, Winchendon, MA 01475Off Market
Nearby schools
GreatSchools rating
- NAMemorial Elementary SchoolGrades: K-2Distance: 0.5 mi
- 5/10Murdock Middle SchoolGrades: 6-8Distance: 0.7 mi
- 3/10Murdock High SchoolGrades: 9-12Distance: 0.7 mi


Get pre-qualified for a loan
At Zillow Home Loans, we can pre-qualify you in as little as 5 minutes with no impact to your credit score.An equal housing lender. NMLS #10287.
- Massachusetts
- Worcester County
- Winchendon
- 01475
- 6 Northern Heights Dr
Nearby cities
Nearby zip codes
Other Winchendon Topics
