For those who want country life but still need to get to Boise, this is the place! Most days, it takes less time than driving from Boise to Nampa! Mores Creek Rim Ranch turnoff is at Milepost 21 on Highway 21, just beyond the Spring Shores Marina turnoff and just above Robie Creek Boat Ramp Campground. Inside, the home features 3 beds, 2 baths, possibility for additional half bath. Great room with the adjacent family room gives an expansive feel to the home. The kitchen has a tiered island w breakfast bar, large laundry room has 2nd pantry plus a closet with plumbing for a half bath, as well as an exit to the garage. Split floor plan, wood-burning stove, and a vaulted ceiling with no visible beam! Fenced area in the front of the house. Your nearest neighbors are the 2 unique dome homes next door, deer, elk and other wildlife! Expansive decking for mountain views and entertaining. Great layout of usable buildings including a 720 sqft shop with office, 300 sqft garage w carport, wood shed and 144 sq ft potting shed with double doors! All buildings are connected via wooden walkways! The lot is just over a half acre, w lots of trees! Quick trip to shopping, hot springs, recreation, Micron, Idaho City and beyond. Community water, private septic! Amazing elevated scenic mountain views!
Pending
Price cut: $31K (9/28)
$459,000
6 Norwood Ct, Boise, ID 83716
3beds
2baths
1,652sqft
Manufactured On Land, Manufactured Home
Built in 1997
0.58 Acres Lot
$442,000 Zestimate®
$278/sqft
$27/mo HOA
What's special
Wood shedWood-burning stove
- 90 days
- 660
- 30
Zillow last checked:
Listing updated:
Listed by:
Angel Petragallo Main:208-287-5000,
Group One Sotheby's Int'l Realty
Source: IMLS,MLS#: 98995159
Facts & features
Interior
Bedrooms & bathrooms
- Bedrooms: 3
- Bathrooms: 2
- Main level bathrooms: 2
- Main level bedrooms: 3
Primary bedroom
- Level: Main
- Area: 168
- Dimensions: 12 x 14
Bedroom 2
- Level: Main
- Area: 130
- Dimensions: 10 x 13
Bedroom 3
- Level: Main
- Area: 143
- Dimensions: 13 x 11
Dining room
- Level: Main
- Area: 132
- Dimensions: 12 x 11
Family room
- Level: Main
- Area: 234
- Dimensions: 18 x 13
Kitchen
- Level: Main
- Area: 117
- Dimensions: 13 x 9
Living room
- Level: Main
- Area: 308
- Dimensions: 22 x 14
Cooling
- Central Air
Appliances
- Included: Electric Water Heater, Oven/Range Freestanding
Features
- Workbench, Bath-Master, Bed-Master Main Level, Den/Office, Family Room, Breakfast Bar, Pantry, Kitchen Island, Laminate Counters, Tile Counters, Number of Baths Main Level: 2
- Flooring: Engineered Vinyl Plank, Vinyl Sheet
- Doors: Drivethrough Door(s)
- Has basement: No
- Has fireplace: Yes
- Fireplace features: Wood Burning Stove
Interior area
- Total structure area: 1,652
- Total interior livable area: 1,652 sqft
- Finished area above ground: 1,652
- Finished area below ground: 0
Video & virtual tour
Property
Parking
- Total spaces: 4
- Parking features: Garage Door Access, Detached, Carport
- Garage spaces: 3
- Carport spaces: 1
- Covered spaces: 4
Accessibility
- Accessibility features: Bathroom Bars
Features
- Levels: One
- Patio & porch: Covered Patio/Deck
- Fencing: Vinyl
Lot
- Size: 0.58 Acres
- Features: 1/2 - .99 AC, Garden, Manual Sprinkler System
Details
- Additional structures: Shop
- Parcel number: RP047000000190
Construction
Type & style
- Home type: MobileManufactured
- Property subtype: Manufactured On Land, Manufactured Home
Materials
- Concrete, Frame, Wood Siding
- Foundation: Crawl Space
- Roof: Composition
Condition
- Year built: 1997
Utilities & green energy
- Sewer: Septic Tank
- Water: Community Service
- Utilities for property: Electricity Connected, Cable Connected, Broadband Internet
Green energy
- Indoor air quality: Contaminant Control, Ventilation
Community & HOA
Community
- Subdivision: Mores Creek Rim
HOA
- Has HOA: Yes
- HOA fee: $80 quarterly
Location
- Region: Boise
Financial & listing details
- Price per square foot: $278/sqft
- Tax assessed value: $479,847
- Annual tax amount: $697
- Date on market: 7/24/2026
- Listing terms: Cash,Consider All,Conventional
- Ownership: Fee Simple,Fractional Ownership: No
- Electric utility on property: Yes
Estimated market value
$442,000
$420,000 - $464,000
Not available
Price history
Price history is unavailable.
Public tax history
| Year | Property taxes | Tax assessment |
|---|---|---|
| 2025 | $698 +892.9% | $479,847 +11.1% |
| 2024 | $70 -5% | $431,894 -5.3% |
| 2023 | $74 -93.4% | $456,148 -3.8% |
| 2022 | $1,116 +33% | $474,239 +202.4% |
| 2021 | $839 +2.1% | $156,817 +2.9% |
| 2020 | $821 +10.9% | $152,425 +46% |
| 2019 | $740 | $104,380 -46.3% |
| 2018 | $740 +16% | $194,382 +154.7% |
| 2017 | $639 | $76,322 +2.6% |
| 2016 | $639 -6.2% | $74,368 -42.7% |
| 2015 | $681 | $129,764 +13.1% |
| 2014 | $681 +19.8% | $114,754 +3.4% |
| 2013 | $569 | $111,027 -16.6% |
| 2012 | $569 | $133,166 -13.9% |
| 2011 | -- | $154,681 |
Find assessor info on the county website
Monthly payment
Climate risks
Neighborhood: 83716
Nearby schools
Schools provided by the listing agent
- Elementary: Basin
- Middle: Idaho City
- High: Idaho City
- District: Basin School District #72
Source: IMLS. This data may not be complete. We recommend contacting the local school district to confirm school assignments for this home.

Similar homes
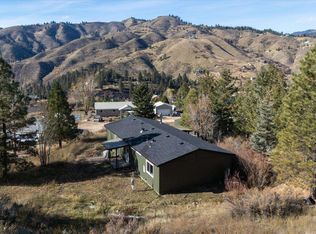
- $367,5003 bd2 ba1.3k sqft3 Norwood Ct, Boise, ID 83716Active
 MLS ID #98969260, Alexandria (sasha) Childs, Amherst Madison. IMLS
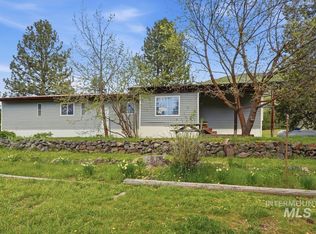
- $409,0003 bd2 ba924 sqft371 Rimview Dr, Boise, ID 83716Active
 MLS ID #98985332, Jeannie Kittelmann, Homes of Idaho. IMLS
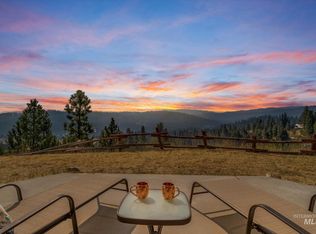
- $329,9994 bd2 ba1.6k sqft33 Turkey Ln, Boise, ID 83716Active
 MLS ID #98998810, Abby Wade, Boise Premier Real Estate. IMLS
- $474,9003 bd2 ba1.3k sqft5134 S Surprise Way APT 203, Boise, ID 83716New
 MLS ID #99004404, Alissa Gamble, Keller Williams Realty Boise. IMLS
