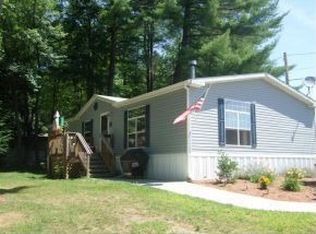
Ready for occupancy! This sweet double wide mobile home is ready for your enjoyment. Open concept kitchen, living room, dining room. Primary bedroom with 3/4 bath and spacious walk in closet. Separate laundry area with rear door to outside. Glass front cabinets with built in china hutch. Garden shed for tools and storage. Low maintenance front "trex" like deck. Come take a look! Priced to sell quickly. Sale is subject to Tanglewood Park Co-op approval.
Closed
Listed by: Keller Williams Realty Metro-Keene • Carol Slocum
Bought with: Morin Real Estate LLC
$112,000
6 Nut Hatch Lane, Keene, NH 03431
3beds
1,344sqft
Manufactured Home
Built in 2002
-- sqft lot
$148,100 Zestimate®
$83/sqft
$-- Estimated rent
Home value
$148,100
$132,000 - $166,000
Not available
Zestimate® history
Owner options
List your home for rent
Find your next renter with Zillow Rental Manager. Plus, with online applications, you can quickly screen prospective tenants – for free.
Refinance and save
$649/mo
Est. payment
Refinancing to a lower rate could help reduce your monthly payments and save thousands over the life of the loan.
$649/mo
Est. payment
Explore your selling options
Work with a Zillow partner agent
Leverage their expertise and Zillow's premium Showcase listings to get your home seen by more buyers.
Get startedList with your own agent
Get your home in front of millions of buyers by listing it on Zillow.
Learn how to do itSell it yourself
Take full control of how buyers see your home on Zillow by listing For Sale by Owner (FSBO).
List your homeWhat's special
Double wide mobile homeGarden shedChina hutchGlass front cabinetsOpen concept kitchenSpacious walk in closet
Zillow last checked:
Listing updated:
Listed by:
Carol Slocum,
Keller Williams Realty Metro-Keene 603-352-0514
Bought with:
Darlene Rossi
Morin Real Estate LLC
Source: PrimeMLS,MLS#: 4982237
Facts & features
Interior
Bedrooms & bathrooms
- Bedrooms: 3
- Bathrooms: 2
- Full bathrooms: 1
- 3/4 bathrooms: 1
Heating
- Kerosene, Oil, Forced Air, Hot Air
Cooling
- Wall Unit(s)
Appliances
- Included: Dishwasher, Range Hood, Electric Range, Refrigerator, Electric Water Heater
- Laundry: 1st Floor Laundry
Features
- Ceiling Fan(s), Dining Area, Living/Dining, Primary BR w/ BA
- Flooring: Carpet, Laminate, Vinyl
- Windows: Blinds
- Basement: Slab
Interior area
- Total structure area: 1,344
- Total interior livable area: 1,344 sqft
- Finished area above ground: 1,344
- Finished area below ground: 0
Property
Parking
- Total spaces: 2
- Parking features: Paved, Carport
- Garage spaces: 2
- Has carport: Yes
Features
- Levels: One
- Stories: 1
- Patio & porch: Porch
- Exterior features: Deck, Shed
Lot
- Features: Level
Details
- Parcel number: KEENM219L1U58
- Zoning description: Residential
Construction
Type & style
- Home type: MobileManufactured
- Property subtype: Manufactured Home
Materials
- Metal, Vinyl Exterior, Vinyl Siding
- Foundation: Skirted, Concrete Slab
- Roof: Asphalt Shingle
Condition
- New construction: No
- Year built: 2002
Utilities & green energy
- Electric: Circuit Breakers
- Sewer: Public Sewer
- Utilities for property: Fiber Optic Internt Avail
Community & HOA
HOA
- Services included: Plowing, Trash, Park Rent
- Additional fee info: Fee: $565
Location
- Region: Keene
Financial & listing details
- Price per square foot: $83/sqft
- Tax assessed value: $71,300
- Annual tax amount: $2,210
- Date on market: 1/15/2024
- Body type: Double Wide
Price history
| Date | Event | Price |
|---|---|---|
| 3/4/2024 | Sold | $112,000+25.8%$83/sqft |
Source:  PrimeMLS #4982237 Report a problem PrimeMLS #4982237 Report a problem | ||
| 1/18/2024 | Contingent | $89,000$66/sqft |
Source: PrimeMLS #4982237 Report a problem | ||
| 1/15/2024 | Listed for sale | $89,000+58.2%$66/sqft |
Source: PrimeMLS #4982237 Report a problem | ||
| 9/17/2015 | Sold | $56,266$42/sqft |
Source: Public Record Report a problem | ||
Public tax history
| Year | Property taxes | Tax assessment |
|---|---|---|
| 2024 | $2,292 +3.7% | $69,300 |
| 2023 | $2,210 -0.1% | $69,300 -2.8% |
| 2022 | $2,212 -0.8% | $71,300 |
| 2021 | $2,230 +19.6% | $71,300 +42.6% |
| 2020 | $1,864 -0.9% | $50,000 |
| 2019 | $1,880 +1.3% | $50,000 |
| 2018 | $1,856 -0.3% | $50,000 |
| 2017 | $1,861 +2.3% | $50,000 |
| 2016 | $1,820 +1.3% | $50,000 -4.2% |
| 2015 | $1,796 | $52,200 |
Find assessor info on the county website
Neighborhood: 03431
Nearby homes
- $129,1002 bd1 ba564 sqft4 Nut Hatch Ln, Keene, NH 03431Off Market
- $99,0002 bd1 ba980 sqft8 Nut Hatch Ln, Keene, NH 03431Off Market
- $164,5003 bd2 ba1.5k sqft2 Nut Hatch Ln, Keene, NH 03431Off Market
- $147,0002 bd2 ba840 sqft1 Blue Jay Ct, Keene, NH 03431Off Market
- $93,0002 bd2 ba924 sqft10 Nut Hatch Ln, Keene, NH 03431Sold
- $179,2003 bd2 ba1.9k sqft3 Blue Jay Ct, Keene, NH 03431Off Market
- $80,9002 bd1 ba1.1k sqft12 Nut Hatch Ln, Keene, NH 03431Off Market
- $65,6002 bd1 ba784 sqft5 Nut Hatch Ln, Keene, NH 03431Off Market
Nearby schools
GreatSchools rating
- 5/10Fuller Elementary SchoolGrades: K-5Distance: 1.4 mi
- 4/10Keene Middle SchoolGrades: 6-8Distance: 0.4 mi
- 6/10Keene High SchoolGrades: 9-12Distance: 1.2 mi
Schools provided by the listing agent
- Elementary: Fuller Elementary
- Middle: Keene Middle School
- High: Keene High School
- District: Keene Sch Dst SAU #29
Source: PrimeMLS. This data may not be complete. We recommend contacting the local school district to confirm school assignments for this home.
- New Hampshire
- Cheshire County
- Keene
- 03431
- 6 Nut Hatch Lane
