Beautifully appointed lobby welcomes you to this Special Desirable Building #6 home. This very generously sized condo awaiting your vision to bring to today's luxury space with an open floor plan Make this home yours today ! Bright newer sliding glass doors to both patios, one off the main living room and the second patio off the kitchen perfect for grilling. All the windows have been replaced in recent years . Two fireplaces, one in the living room and one in this fabulous sized Main Bedroom. The Main Dressing area is generously spaced with two walk-in closets Second bedroom has access to private bath. Laundry in the home with a full-size refrigerator along with washer and dryer Two parking spaces offered with easy access to the secure and heated garage. Good storage in these homes, the grounds are park like with walking paths, clubhouse and party room. In ground pool for all. Gated entry with on-duty guard 24/7 You receive your guests in welcoming lobby. Access to all Major Highways and Beautiful Oak Brook Mall. Oak Brook Club is the primer Community in the village of Oak Brook.
Closed
$660,000
6 Oak Brook Club Dr APT K205, Oak Brook, IL 60523
2beds
2,583sqft
Condominium, Single Family Residence
Built in ----
-- sqft lot
$701,300 Zestimate®
$256/sqft
$3,411 Estimated rent
Home value
$701,300
$645,000 - $764,000
$3,411/mo
Zestimate® history
Owner options
List your home for rent
$3,411/mo
Rent Zestimate®
Find your next renter with Zillow Rental Manager. Plus, with online applications, you can quickly screen prospective tenants – for free.
$3,411/mo
Rent Zestimate®
Refinance and save
$5,954/mo
Est. payment
Refinancing to a lower rate could help reduce your monthly payments and save thousands over the life of the loan.
$5,954/mo
Est. payment
Explore your selling options
Work with a Zillow partner agent
Leverage their expertise and Zillow's premium Showcase listings to get your home seen by more buyers.
Get startedList with your own agent
Get your home in front of millions of buyers by listing it on Zillow.
Learn how to do itSell it yourself
Take full control of how buyers see your home on Zillow by listing For Sale by Owner (FSBO).
List your homeWhat's special
Zillow last checked:
Listing updated:
Listed by:
Kathleen Steber 630-954-4600,
Coldwell Banker Realty
Bought with:
Dave Ricordati
Better Homes & Gardens Real Estate Connections
Source: MRED as distributed by MLS GRID,MLS#: 12086203
Facts & features
Interior
Bedrooms & bathrooms
- Bedrooms: 2
- Bathrooms: 2
- Full bathrooms: 2
Primary bedroom
- Features: Flooring (Carpet), Bathroom (Full, Double Sink, Tub & Separate Shwr)
- Level: Main
- Area: 364 Square Feet
- Dimensions: 26X14
Bedroom 2
- Features: Flooring (Carpet)
- Level: Main
- Area: 165 Square Feet
- Dimensions: 15X11
Bar entertainment
- Level: Main
- Area: 24 Square Feet
- Dimensions: 6X4
Dining room
- Features: Flooring (Parquet)
- Level: Main
- Area: 154 Square Feet
- Dimensions: 14X11
Family room
- Features: Flooring (Hardwood)
- Level: Main
- Area: 220 Square Feet
- Dimensions: 20X11
Kitchen
- Features: Kitchen (Eating Area-Table Space)
- Level: Main
- Area: 208 Square Feet
- Dimensions: 16X13
Laundry
- Level: Main
- Area: 180 Square Feet
- Dimensions: 15X12
Living room
- Features: Flooring (Carpet), Window Treatments (Curtains/Drapes, Screens, Window Treatments)
- Level: Main
- Area: 352 Square Feet
- Dimensions: 22X16
Heating
- Electric
Cooling
- Central Air
Appliances
- Included: Double Oven, Refrigerator, High End Refrigerator, Washer, Dryer, Cooktop, Oven, Range Hood, Electric Cooktop
- Laundry: In Unit
Features
- Wet Bar
- Basement: None
- Number of fireplaces: 2
- Fireplace features: Gas Log, Gas Starter, Living Room, Master Bedroom
Interior area
- Total structure area: 2,583
- Total interior livable area: 2,583 sqft
Property
Parking
- Total spaces: 2
- Parking features: Asphalt, Garage Door Opener, Heated Garage, On Site, Garage Owned, Attached, Garage
- Attached garage spaces: 2
- Has uncovered spaces: Yes
Accessibility
- Accessibility features: No Disability Access
Features
- Exterior features: Balcony
Details
- Parcel number: 0623111037
- Special conditions: List Broker Must Accompany
- Other equipment: Ceiling Fan(s)
Construction
Type & style
- Home type: Condo
- Property subtype: Condominium, Single Family Residence
Materials
- Brick
- Foundation: Concrete Perimeter
Condition
- New construction: No
Utilities & green energy
- Electric: Circuit Breakers
- Water: Lake Michigan
Community & HOA
Community
- Security: Security System
- Subdivision: Oak Brook Club
HOA
- Has HOA: Yes
- Amenities included: Elevator(s), Exercise Room, Storage, On Site Manager/Engineer, Party Room, Pool, Clubhouse, In Ground Pool, In-Ground Sprinkler System
- Services included: Water, Parking, Insurance, Security, Clubhouse, Exercise Facilities, Pool, Exterior Maintenance, Lawn Care, Snow Removal
- HOA fee: $1,295 monthly
Location
- Region: Oak Brook
Financial & listing details
- Price per square foot: $256/sqft
- Annual tax amount: $8,012
- Date on market: 6/25/2024
- Listing terms: Cash
- Ownership: Condo
Price history
| Date | Event | Price |
|---|---|---|
| 9/12/2024 | Sold | $660,000-5%$256/sqft |
Source:  MRED as distributed by MLS GRID #12086203 Report a problem MRED as distributed by MLS GRID #12086203 Report a problem | ||
| 7/12/2024 | Contingent | $695,000$269/sqft |
Source: MRED as distributed by MLS GRID #12086203 Report a problem | ||
| 6/25/2024 | Listed for sale | $695,000$269/sqft |
Source: MRED as distributed by MLS GRID #12086203 Report a problem | ||
Public tax history
Tax history is unavailable.
Neighborhood: 60523
Nearby homes
- $840,7002 bd2 ba2.7k sqft6 Oak Brook Club Dr #10, Oak Brook, IL 60523Off Market
- $535,0002 bd2 ba1.7k sqft6 Oak Brook Club Dr APT J102, Oak Brook, IL 60523Sold
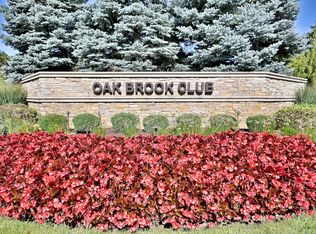
- $625,000-- bd-- ba2.2k sqft6 Oak Brook Club Dr APT J103, Oak Brook, IL 60523Sold
- $685,0002 bd2 ba2.2k sqft6 Oak Brook Club Dr APT J104, Oak Brook, IL 60523Sold
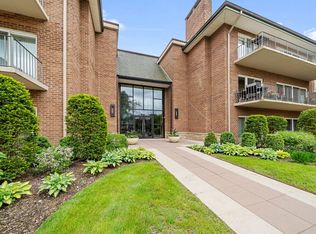
- $861,5002 bd2 ba2.5k sqft6 Oak Brook Club Dr APT J105, Oak Brook, IL 60523Off Market
- $943,8002 bd2 ba2.5k sqft6 Oak Brook Club Dr APT J106, Oak Brook, IL 60523Off Market
- $589,6002 bd2 ba2.1k sqft6 Oak Brook Club Dr APT J107, Oak Brook, IL 60523Off Market
- $703,8002 bd2 ba2.1k sqft6 Oak Brook Club Dr APT J108, Oak Brook, IL 60523Off Market
- $950,900-- bd-- ba2.7k sqft6 Oak Brook Club Dr APT J201, Oak Brook, IL 60523Off Market
Nearby schools
GreatSchools rating
- 8/10Stella May Swartz Elementary SchoolGrades: 2-4Distance: 0.6 mi
- 9/10John E Albright Middle SchoolGrades: 5-8Distance: 1.4 mi
- 9/10Willowbrook High SchoolGrades: 9-12Distance: 1.8 mi
Schools provided by the listing agent
- Elementary: Salt Creek Elementary School
- Middle: John E Albright Middle School
- High: Willowbrook High School
- District: 48
Source: MRED as distributed by MLS GRID. This data may not be complete. We recommend contacting the local school district to confirm school assignments for this home.
Get a cash offer in 3 minutes
Find out how much your home could sell for in as little as 3 minutes with a no-obligation cash offer.
Estimated market value
$701,300
Get a cash offer in 3 minutes
Find out how much your home could sell for in as little as 3 minutes with a no-obligation cash offer.
Estimated market value
$701,300
- Illinois
- DuPage County
- Oak Brook
- 60523
- 6 Oak Brook Club Dr Apartment K205
Nearby cities
Nearby zip codes
Other Oak Brook Topics
