Location truly is everything - and this classic Colonial sits in one of Braintree’s most sought-after neighborhoods. The stately farmer’s porch sets the tone, opening into a welcoming foyer that flows into the living & dining rooms. The galley kitchen connects to a versatile bonus space that can serve as an eat-in area, sitting room, mudroom, playroom, or a combination. The home features several thoughtful updates, including a refreshed kitchen, a newly updated full bath, some triple-pane windows, & mini-split heat/AC units for efficient year-round comfort. The exterior has also been recently painted, & a newer water heater provides added peace of mind. Upstairs, you’ll find 4 generously sized bedrooms and a full bathroom. A walk-up attic offers fantastic potential for additional living space, complete with windows & privacy. With easy access to the highway, the T, bus stops, schools, & more, this is an ideal location for anyone looking to become part of the Braintree community.
Sold for $850,000
Street View
$850,000
6 Oak St, Braintree, MA 02184
4beds
2,359sqft
Single Family Residence
Built in 1900
6,534 Square Feet Lot
$870,800 Zestimate®
$360/sqft
$4,042 Estimated rent
Home value
$870,800
$810,000 - $940,000
$4,042/mo
Zestimate® history
Owner options
List your home for rent
$4,042/mo
Rent Zestimate®
Find your next renter with Zillow Rental Manager. Plus, with online applications, you can quickly screen prospective tenants – for free.
$4,042/mo
Rent Zestimate®
Refinance and save
$5,535/mo
Est. payment
Refinancing to a lower rate could help reduce your monthly payments and save thousands over the life of the loan.
$5,535/mo
Est. payment
Explore your selling options
Work with a Zillow partner agent
Leverage their expertise and Zillow's premium Showcase listings to get your home seen by more buyers.
Get startedList with your own agent
Get your home in front of millions of buyers by listing it on Zillow.
Learn how to do itSell it yourself
Take full control of how buyers see your home on Zillow by listing For Sale by Owner (FSBO).
List your homeWhat's special
Living and dining roomsRefreshed kitchenWelcoming foyerTriple-pane windows
Zillow last checked:
Listing updated:
Listed by:
The Denman Group 617-702-4842,
eXp Realty 888-854-7493,
Lynne Minchello 617-750-4330
Bought with:
Alexandra Utrera
The Simply Sold Realty Co.
Source: MLS PIN,MLS#: 73455667
Facts & features
Interior
Bedrooms & bathrooms
- Bedrooms: 4
- Bathrooms: 2
- Full bathrooms: 1
- 1/2 bathrooms: 1
- Main level bathrooms: 1
Primary bedroom
- Features: Closet, Flooring - Hardwood, Crown Molding
- Level: Second
- Area: 189.06
- Dimensions: 13.67 x 13.83
Bedroom 2
- Features: Closet, Flooring - Hardwood, Crown Molding
- Level: Second
- Area: 169.79
- Dimensions: 13.58 x 12.5
Bedroom 3
- Features: Closet, Flooring - Hardwood, Crown Molding
- Level: Second
- Area: 160.35
- Dimensions: 14.92 x 10.75
Bedroom 4
- Features: Ceiling Fan(s), Closet, Flooring - Hardwood
- Level: Second
- Area: 137.21
- Dimensions: 14.83 x 9.25
Primary bathroom
- Features: Yes
Bathroom 1
- Features: Bathroom - Half, Flooring - Stone/Ceramic Tile, Pedestal Sink
- Level: Main,First
- Area: 19
- Dimensions: 4.75 x 4
Bathroom 2
- Features: Bathroom - Full, Bathroom - Tiled With Tub & Shower, Flooring - Stone/Ceramic Tile, Remodeled
- Level: Second
- Area: 55.9
- Dimensions: 9.58 x 5.83
Dining room
- Features: Flooring - Hardwood, Window(s) - Bay/Bow/Box, Chair Rail, Lighting - Pendant, Crown Molding
- Level: Main,First
- Area: 227.25
- Dimensions: 16.83 x 13.5
Kitchen
- Features: Bathroom - Half, Closet/Cabinets - Custom Built, Flooring - Hardwood, Countertops - Stone/Granite/Solid, Countertops - Upgraded, Kitchen Island, Cabinets - Upgraded, Recessed Lighting, Remodeled, Stainless Steel Appliances, Gas Stove, Lighting - Pendant
- Level: Main,First
- Area: 211.9
- Dimensions: 12.17 x 17.42
Living room
- Features: Flooring - Hardwood, Crown Molding
- Level: Main,First
- Area: 228.14
- Dimensions: 14.33 x 15.92
Heating
- Baseboard, Natural Gas
Cooling
- Ductless
Appliances
- Included: Gas Water Heater, Tankless Water Heater, Oven, Dishwasher, Disposal, Range, Refrigerator, Freezer, Washer, Dryer, Range Hood
- Laundry: Gas Dryer Hookup, Washer Hookup, Sink, In Basement
Features
- Vaulted Ceiling(s), Attic Access, Bonus Room
- Flooring: Tile, Hardwood, Flooring - Hardwood
- Doors: Storm Door(s)
- Windows: Insulated Windows
- Basement: Full,Interior Entry,Concrete,Unfinished
- Number of fireplaces: 1
- Fireplace features: Dining Room, Wood / Coal / Pellet Stove
Interior area
- Total structure area: 2,359
- Total interior livable area: 2,359 sqft
- Finished area above ground: 2,359
Property
Parking
- Total spaces: 3
- Parking features: Paved Drive, Paved
- Uncovered spaces: 3
Features
- Patio & porch: Porch, Patio
- Exterior features: Porch, Patio, Rain Gutters
Lot
- Size: 6,534 Square Feet
- Features: Corner Lot, Level
Details
- Parcel number: 18941
- Zoning: RES
Construction
Type & style
- Home type: SingleFamily
- Architectural style: Colonial
- Property subtype: Single Family Residence
Materials
- Frame
- Foundation: Stone
- Roof: Shingle
Condition
- Year built: 1900
Utilities & green energy
- Electric: 150 Amp Service
- Sewer: Public Sewer
- Water: Public
- Utilities for property: for Gas Range, for Gas Oven, for Gas Dryer, Washer Hookup
Community & HOA
Community
- Features: Public Transportation, Shopping, Pool, Tennis Court(s), Park, Walk/Jog Trails, Golf, Medical Facility, Laundromat, Bike Path, Conservation Area, Highway Access, House of Worship, Private School, Public School, T-Station, University
HOA
- Has HOA: No
Location
- Region: Braintree
Financial & listing details
- Price per square foot: $360/sqft
- Tax assessed value: $809,200
- Annual tax amount: $8,350
- Date on market: 12/7/2025
Price history
| Date | Event | Price |
|---|---|---|
| 3/16/2026 | Sold | $850,000-5.5%$360/sqft |
Source: MLS PIN #73455667 Report a problem | ||
| 2/24/2026 | Pending sale | $899,000$381/sqft |
Source: eXp Realty #73455667 Report a problem | ||
| 2/10/2026 | Contingent | $899,000$381/sqft |
Source: MLS PIN #73455667 Report a problem | ||
| 1/27/2026 | Listed for sale | $899,000$381/sqft |
Source: MLS PIN #73455667 Report a problem | ||
| 1/16/2026 | Contingent | $899,000$381/sqft |
Source: MLS PIN #73455667 Report a problem | ||
| 12/4/2025 | Price change | $899,000-5.3%$381/sqft |
Source: MLS PIN #73455667 Report a problem | ||
| 11/17/2025 | Listed for sale | $949,000+151.4%$402/sqft |
Source: MLS PIN #73455667 Report a problem | ||
| 7/15/2010 | Sold | $377,500+553.2%$160/sqft |
Source: Public Record Report a problem | ||
| 11/18/1988 | Sold | $57,790$24/sqft |
Source: Public Record Report a problem | ||
Public tax history
| Year | Property taxes | Tax assessment |
|---|---|---|
| 2025 | $8,076 +12.9% | $809,200 +7.2% |
| 2024 | $7,156 +4.7% | $754,900 +7.8% |
| 2023 | $6,836 +3.3% | $700,400 +5.3% |
| 2022 | $6,620 +3.7% | $665,300 +3.7% |
| 2021 | $6,384 +6.1% | $641,600 +5.2% |
| 2020 | $6,015 +8.6% | $610,000 +11.2% |
| 2019 | $5,537 +2.1% | $548,800 +6.7% |
| 2018 | $5,422 +0.8% | $514,400 +2.7% |
| 2017 | $5,381 +6.1% | $501,000 +8.4% |
| 2016 | $5,074 | $462,100 |
Find assessor info on the county website
Neighborhood: 02184
Nearby homes
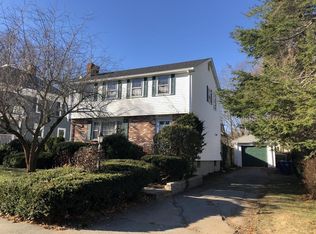
- $773,9004 bd2 ba1.8k sqft10 Oak St, Braintree, MA 02184Off Market
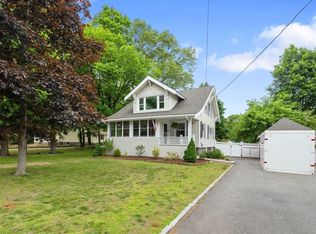
- $750,0003 bd3 ba1.3k sqft121 West St, Braintree, MA 02184Sold
- $965,7005 bd2 ba2.6k sqft99 West St, Braintree, MA 02184Off Market
- $918,0003 bd2 ba2.5k sqft365 Tremont St, Braintree, MA 02184Off Market
- $943,8004 bd3 ba1.9k sqft95 West St, Braintree, MA 02184Off Market
- $995,0004 bd1 ba2.1k sqft24 Oak St, Braintree, MA 02184Off Market
- $899,5004 bd1 ba2.5k sqft129 West St, Braintree, MA 02184Off Market
- $916,5004 bd1 ba1.7k sqft21 Oak St, Braintree, MA 02184Off Market
Nearby schools
GreatSchools rating
- 9/10Mary E Flaherty SchoolGrades: K-4Distance: 0.6 mi
- 7/10East Middle SchoolGrades: 5-8Distance: 1.1 mi
- 8/10Braintree High SchoolGrades: 9-12Distance: 0.9 mi
Schools provided by the listing agent
- Elementary: Flaherty
- Middle: East
- High: Bhs
Source: MLS PIN. This data may not be complete. We recommend contacting the local school district to confirm school assignments for this home.
Get a cash offer in 3 minutes
Find out how much your home could sell for in as little as 3 minutes with a no-obligation cash offer.
Estimated market value
$870,800
Get a cash offer in 3 minutes
Find out how much your home could sell for in as little as 3 minutes with a no-obligation cash offer.
Estimated market value
$870,800
