Skip main navigation
Off market
  • $1,249,500

    6 Oak St Unit 6, Cambridge, MA 02139

    3beds
    1,165sqft
    Condominium, Townhouse
    Built in 1900
    -- sqft lot
    $1,249,500 Zestimate®
    $1,073/sqft
    $4,328 Estimated rent

    Home value

    $1,249,500

    $1.17M - $1.34M

    $4,328/mo

    Zestimate® history
    Loading
    Loading...

    Owner options

    List your home for rent

    $4,328/mo

    Rent Zestimate®

    Find your next renter with Zillow Rental Manager. Plus, with online applications, you can quickly screen prospective tenants – for free.

    Learn more

    $4,328/mo

    Rent Zestimate®

    Refinance and save

    $8,057/mo

    Est. payment

    Refinancing to a lower rate could help reduce your monthly payments and save thousands over the life of the loan.

    See today's rates

    $8,057/mo

    Est. payment

    Explore your selling options

    Work with a Zillow partner agent

    Leverage their expertise and Zillow's premium Showcase listings to get your home seen by more buyers.

    Get started

    List with your own agent

    Get your home in front of millions of buyers by listing it on Zillow.

    Learn how to do it

    Sell it yourself

    Take full control of how buyers see your home on Zillow by listing For Sale by Owner (FSBO).

    List your home

    What's special

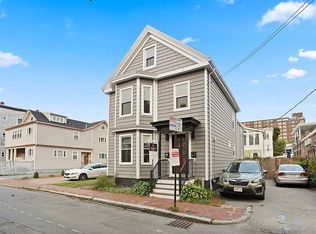
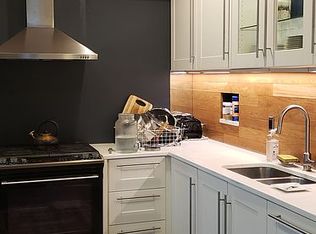
    Stunning, sun-splashed, high-end and professionally designed 3-bedroom Victorian townhome with roof deck, right off Inman square. It boasts three absolutely delightful rooms on main level with high ceilings, front bay-windows, restored wide antique floors and custom built-ins - from bookshelves to media center - incl. an automated display case for TV - closets and study desk lend a refined and stylish look. The bistrot chef kitchen features a Bertazonni gas range and fridge, cherry display cabinets, quartz counters and eat-in peninsula. The 2nd floor houses two large and one office sized bedrooms. You'll love the zen bath with floating vanity & Italian soaking tub. The roof deck offers a private outdoor room for seasonal enjoyment. Finally, take advantage of 675 sf of unfinished basement with laundry and tons of storage space. A quick walk to Kendall, Harvard, Central and now just 5 blocks to the Green line in Union square, convenient to the best of Cambridge/Somerville

    This property is off market, which means it's not currently listed for sale or rent on Zillow. This may be different from what's available on other websites or public sources.
    Zillow last checked:

    Listing updated:

    Listed by:

    Sandrine Deschaux 857-204-9872,

    RE/MAX Destiny 617-576-3800,

    Maria Perez 617-840-3711

    Bought with:

    Nancy Kramer

    Coldwell Banker Realty - Cambridge

    Source: MLS PIN,MLS#: 73109871

    Facts & features

    Interior

    Bedrooms & bathrooms
    • Bedrooms: 3
    • Bathrooms: 1
    • Full bathrooms: 1
    Primary bedroom
    • Features: Closet/Cabinets - Custom Built, Flooring - Wood
    • Level: Second
    Bedroom 2
    • Features: Flooring - Wood, Lighting - Pendant
    • Level: Second
    Primary bathroom
    • Features: No
    Bathroom 1
    • Features: Bathroom - Double Vanity/Sink, Bathroom - Tiled With Tub, Flooring - Stone/Ceramic Tile, Balcony / Deck, French Doors, Recessed Lighting
    • Level: Second
    Dining room
    • Features: Closet/Cabinets - Custom Built, Flooring - Wood, Window(s) - Bay/Bow/Box, Recessed Lighting, Lighting - Pendant, Decorative Molding
    • Level: First
    Kitchen
    • Features: Countertops - Stone/Granite/Solid, Kitchen Island, Exterior Access, Recessed Lighting, Stainless Steel Appliances, Lighting - Pendant
    • Level: First
    Living room
    • Features: Ceiling Fan(s), Closet/Cabinets - Custom Built, Flooring - Wood, Recessed Lighting, Closet - Double
    • Level: First
    Office
    • Features: Flooring - Wood
    • Level: Second
    Heating
    • Baseboard, Natural Gas
    Cooling
    • None
    Appliances
    • Included: Range, Dishwasher, Disposal, Microwave, Refrigerator, Washer, Dryer, Range Hood
    • Laundry: In Basement, In Unit
    Features
    • Closet/Cabinets - Custom Built, Lighting - Pendant, Home Office, Entry Hall, Finish - Sheetrock
    • Flooring: Wood, Tile
    • Windows: Insulated Windows
    • Has basement: Yes
    • Has fireplace: No
    • Common walls with other units/homes: Corner
    Interior area
    • Total structure area: 1,165
    • Total interior livable area: 1,165 sqft

    Property

    Parking
    • Total spaces: 1
    • Parking features: Rented
    • Uncovered spaces: 1
    Features
    • Entry location: Unit Placement(Front,Back)
    • Patio & porch: Deck - Roof
    • Exterior features: Deck - Roof
    Details
    • Parcel number: 3806411
    • Zoning: 9999

    Construction

    Type & style
    • Home type: Townhouse
    • Property subtype: Condominium, Townhouse
    Materials
    • Frame
    • Roof: Shingle,Slate,Rubber
    Condition
    • Year built: 1900
    • Major remodel year: 1998

    Utilities & green energy

    • Sewer: Public Sewer
    • Water: Public
    • Utilities for property: for Gas Range

    Community & HOA

    Community
    • Features: Public Transportation, Shopping, Pool, Tennis Court(s), Park, Walk/Jog Trails, Highway Access, Public School, T-Station, University
    HOA
    • Services included: Insurance, Maintenance Structure
    • HOA fee: $200 monthly
    Location
    • Region: Cambridge

    Financial & listing details

    • Price per square foot: $1,073/sqft
    • Tax assessed value: $994,700
    • Annual tax amount: $5,986
    • Date on market: 1/16/2026
    • Exclusions: None. Including All Designer's Light Fixtures And W/D

    Price history

    DateEventPrice
    7/12/2023Sold$1,150,000+0.2%$987/sqft
    Source: MLS PIN #73109871 Report a problem
    5/10/2023Listed for sale$1,148,000+189.2%$985/sqft
    Source: MLS PIN #73109871 Report a problem
    9/16/2002Sold$397,000+76.4%$341/sqft
    Source: Public Record Report a problem
    5/28/1999Sold$225,000$193/sqft
    Source: Public Record Report a problem

    Public tax history

    YearProperty taxesTax assessment
    2025$6,716 +9.8%$1,057,600 +2.4%
    2024$6,115 +4.9%$1,032,900 +3.8%
    2023$5,829 +2.2%$994,700 +3.2%
    2022$5,706 +3%$963,900 +1.8%
    2021$5,538 +8%$946,600 +6.2%
    2020$5,127 +4.4%$891,700 +7.9%
    2019$4,909 +4%$826,500 +10.2%
    2018$4,719 +4%$750,200 +7.3%
    2017$4,537 +3.8%$699,000 +11.8%
    2016$4,371 +1%$625,300 +13%
    2015$4,329 +3.7%$553,600 +11.2%
    2014$4,173 +18.6%$498,000 +22.5%
    2013$3,520 +3.2%$406,500 +1%
    2012$3,412 +3.9%$402,300
    2011$3,283 +5.7%$402,300
    2010$3,106 +2.1%$402,300
    2009$3,041 +1.7%$402,300 -1%
    2008$2,990 -3.7%$406,200 -2.1%
    2007$3,104 $415,000
    Find assessor info on the county website

    Neighborhood: Wellington-Harrington

    Nearby schools

    GreatSchools rating
    Schools provided by the listing agent
    • High: Crls

    Source: MLS PIN. This data may not be complete. We recommend contacting the local school district to confirm school assignments for this home.

    Get a cash offer in 3 minutes
    Find out how much your home could sell for in as little as 3 minutes with a no-obligation cash offer.
    Estimated market value
    $1,249,500
    Get a cash offer in 3 minutes
    Find out how much your home could sell for in as little as 3 minutes with a no-obligation cash offer.
    Estimated market value
    $1,249,500