Welcome home to this stunning, fully updated 3-bedroom, 1-bath ranch nestled on a peaceful cul-de-sac in one of the area’s most desirable neighborhoods. This move-in ready home features a blend of modern upgrades and timeless charm, with gleaming hardwood floors throughout the main level and a finished basement that offers extra space for living, entertaining, or a home office.Step into the bright and airy living room with a gorgeous tiled fireplace, leading to a beautifully remodeled kitchen complete with new cabinetry, stone countertops, stainless steel appliances, and a sleek tile backsplash. The updated bathroom showcases contemporary fixtures and a clean, modern design. Large breezeway offers a seamless connection between indoor and outdoor living. Each bedroom provides plenty of natural light and generous closet space. The backyard is a perfect space to gather, play, relax and garden. The deck offers the perfect spot to enjoy your morning coffee. Open House 7/19 10:30-12:00
Sold for $465,000
$465,000
6 Oakridge Cir, Easthampton, MA 01027
3beds
1,072sqft
Single Family Residence
Built in 1976
0.38 Acres Lot
$489,900 Zestimate®
$434/sqft
$2,462 Estimated rent
Home value
$489,900
$421,000 - $573,000
$2,462/mo
Zestimate® history
Owner options
List your home for rent
$2,462/mo
Rent Zestimate®
Find your next renter with Zillow Rental Manager. Plus, with online applications, you can quickly screen prospective tenants – for free.
$2,462/mo
Rent Zestimate®
Refinance and save
$3,309/mo
Est. payment
Refinancing to a lower rate could help reduce your monthly payments and save thousands over the life of the loan.
$3,309/mo
Est. payment
Explore your selling options
Work with a Zillow partner agent
Leverage their expertise and Zillow's premium Showcase listings to get your home seen by more buyers.
Get startedList with your own agent
Get your home in front of millions of buyers by listing it on Zillow.
Learn how to do itSell it yourself
Take full control of how buyers see your home on Zillow by listing For Sale by Owner (FSBO).
List your homeWhat's special
Gorgeous tiled fireplaceModern upgradesTimeless charmRemodeled kitchenFinished basementPeaceful cul-de-sacGleaming hardwood floors
Zillow last checked:
Listing updated:
Listed by:
Shanna Rowe 413-562-2487,
Keller Williams Realty 413-565-5478
Bought with:
Joanne Papadimitriou
Coldwell Banker Realty - Western MA
Source: MLS PIN,MLS#: 73405646
Facts & features
Interior
Bedrooms & bathrooms
- Bedrooms: 3
- Bathrooms: 1
- Full bathrooms: 1
Primary bedroom
- Features: Closet, Flooring - Hardwood
- Level: First
Bedroom 2
- Features: Closet, Flooring - Hardwood
- Level: First
Bedroom 3
- Features: Closet, Flooring - Hardwood
- Level: First
Bathroom 1
- Features: Bathroom - Full, Bathroom - Tiled With Tub & Shower
- Level: First
Kitchen
- Features: Closet, Flooring - Stone/Ceramic Tile, Countertops - Stone/Granite/Solid, Countertops - Upgraded, Cabinets - Upgraded, Deck - Exterior, Remodeled, Slider
- Level: Main,First
Living room
- Features: Closet, Flooring - Hardwood, Recessed Lighting
- Level: First
Heating
- Baseboard, Oil
Cooling
- Window Unit(s)
Appliances
- Included: Water Heater, Range, Dishwasher, Microwave, Refrigerator
- Laundry: In Basement, Electric Dryer Hookup, Washer Hookup
Features
- Flooring: Tile, Hardwood
- Basement: Full,Finished
- Number of fireplaces: 1
- Fireplace features: Living Room
Interior area
- Total structure area: 1,072
- Total interior livable area: 1,072 sqft
- Finished area above ground: 1,072
- Finished area below ground: 624
Property
Parking
- Total spaces: 7
- Parking features: Attached, Paved Drive, Off Street, Paved
- Attached garage spaces: 1
- Uncovered spaces: 6
Features
- Patio & porch: Porch - Enclosed, Deck
- Exterior features: Porch - Enclosed, Deck, Rain Gutters
Lot
- Size: 0.38 Acres
- Features: Cul-De-Sac
Details
- Parcel number: M:00143 B:00037 L:00000,3028295
- Zoning: R35
Construction
Type & style
- Home type: SingleFamily
- Architectural style: Ranch
- Property subtype: Single Family Residence
Materials
- Frame
- Foundation: Concrete Perimeter
- Roof: Shingle
Condition
- Year built: 1976
Utilities & green energy
- Electric: Circuit Breakers
- Sewer: Public Sewer
- Water: Public
- Utilities for property: for Electric Range, for Electric Dryer, Washer Hookup
Community & HOA
HOA
- Has HOA: No
Location
- Region: Easthampton
Financial & listing details
- Price per square foot: $434/sqft
- Tax assessed value: $336,400
- Annual tax amount: $4,599
- Date on market: 9/28/2026
Price history
| Date | Event | Price |
|---|---|---|
| 8/8/2025 | Sold | $465,000+9.4%$434/sqft |
Source: MLS PIN #73405646 Report a problem | ||
| 7/16/2025 | Listed for sale | $425,000$396/sqft |
Source: MLS PIN #73405646 Report a problem | ||
Public tax history
| Year | Property taxes | Tax assessment |
|---|---|---|
| 2025 | $4,599 +3.6% | $336,400 +2.7% |
| 2024 | $4,440 +21.7% | $327,400 +31.4% |
| 2023 | $3,649 -11.4% | $249,100 |
| 2022 | $4,118 -8.7% | $249,100 -3.1% |
| 2021 | $4,508 +1.9% | $257,000 +3.2% |
| 2020 | $4,424 +19.3% | $249,100 +3.9% |
| 2019 | $3,707 +4.4% | $239,800 +8% |
| 2018 | $3,552 +2.4% | $222,000 +3.7% |
| 2017 | $3,469 +4% | $214,000 |
| 2016 | $3,336 +2.9% | $214,000 |
| 2015 | $3,242 +1.9% | $214,000 |
| 2014 | $3,180 +4% | $214,000 +1.6% |
| 2013 | $3,057 +7.3% | $210,700 -1.8% |
| 2012 | $2,848 +4.6% | $214,600 |
| 2011 | $2,723 +2.3% | $214,600 |
| 2010 | $2,663 +8.5% | $214,600 +0.1% |
| 2009 | $2,454 | $214,300 |
| 2008 | $2,454 +2.8% | $214,300 |
| 2007 | $2,387 +1.4% | $214,300 +5.7% |
| 2006 | $2,355 +2.3% | $202,700 +8.4% |
| 2005 | $2,302 +4.6% | $187,000 +15.9% |
| 2004 | $2,200 +6.1% | $161,400 +28.8% |
| 2002 | $2,074 +23.2% | $125,300 +12.6% |
| 1997 | $1,683 | $111,300 |
Find assessor info on the county website
Neighborhood: 01027
Nearby homes
- $433,6003 bd1 ba1.1k sqft4 Oakridge Cir, Easthampton, MA 01027Off Market
- $529,2003 bd2 ba1k sqft55A Applewood Cir, Easthampton, MA 01027Off Market
- $502,3004 bd2 ba1.5k sqft3 Applewood Cir, Easthampton, MA 01027Off Market
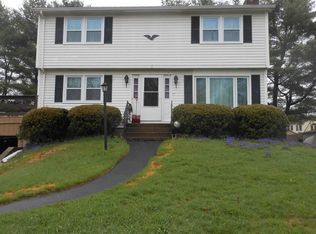
- $414,0003 bd2 ba1k sqft5 Oakridge Cir, Easthampton, MA 01027Off Market
- $495,2003 bd2 ba1.4k sqft13 Meadowbrook Dr, Easthampton, MA 01027Off Market
- $675,1003 bd2 ba2.2k sqft8 Oakridge Cir, Easthampton, MA 01027Off Market
- $509,2003 bd1 ba1.3k sqft1 Oakridge Cir, Easthampton, MA 01027Off Market
- $464,6003 bd2 ba1.6k sqft15 Meadowbrook Dr, Easthampton, MA 01027Off Market
Nearby schools
GreatSchools rating
- 4/10Mountain View SchoolGrades: PK-8Distance: 1.4 mi
- 7/10Easthampton High SchoolGrades: 9-12Distance: 1.1 mi
Sell for more on Zillow
Get a Zillow Showcase℠ listing at no additional cost and you could sell for .
$489,900
2% more
+$9,798
With Zillow Showcase(estimated)
$499,698
Sell for more on Zillow
Get a Zillow Showcase℠ listing at no additional cost and you could sell for .
$489,900
2% more
+$9,798
With Zillow Showcase(estimated)
$499,698
- Massachusetts
- Hampshire County
- Easthampton
- 01027
- 6 Oakridge Cir
