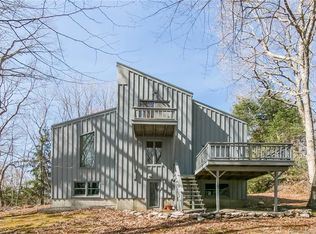
Year round or just a weekend getaway, this fabulous open floor plan contemporary boasts the benefits of a quiet suburban community in a highly sought after Oakridge Forest neighborhood, just minutes to Niantic and Old Lyme's downtown communities. Private deeded beach access and boat launch within walking distance from the house for a modest annual fee of approximately $225 & no flood insurance!! Effective age of this home is 2-3 years as it was fully remodeled, new roof fall of 2024!! Entertainers delight with expansive KT, center island with wet bar, drink frig. All stainless appliances, quartz counters, floating shelves - truly chic and detailed. Vaulted ceilings, herringbone tile around propane FP, access to expansive decking from most living areas. Multi-generational appeal with a lower level featuring a 2nd Kt area, great for guests or extended family. Won't be long before spring or summer where the outside shower will seem so welcoming. All set with a Tesla charger, drive on in. Fully applianced, the home will be sold as is, given it is in an estate. The sale is subject to probate court approval, otherwise available for immediate occupancy. Some interior items may remain at no added value. No disclosure.
Sold for $820,000
Street View
$820,000
6 Oakridge Drive, Old Lyme, CT 06371
3beds
2,739sqft
Single Family Residence
Built in 1981
0.97 Acres Lot
$894,200 Zestimate®
$299/sqft
$3,675 Estimated rent
Home value
$894,200
$787,000 - $1.01M
$3,675/mo
Zestimate® history
Owner options
List your home for rent
$3,675/mo
Rent Zestimate®
Find your next renter with Zillow Rental Manager. Plus, with online applications, you can quickly screen prospective tenants – for free.
$3,675/mo
Rent Zestimate®
Refinance and save
$5,800/mo
Est. payment
Refinancing to a lower rate could help reduce your monthly payments and save thousands over the life of the loan.
$5,800/mo
Est. payment
Explore your selling options
Work with a Zillow partner agent
Leverage their expertise and Zillow's premium Showcase listings to get your home seen by more buyers.
Get startedList with your own agent
Get your home in front of millions of buyers by listing it on Zillow.
Learn how to do itSell it yourself
Take full control of how buyers see your home on Zillow by listing For Sale by Owner (FSBO).
List your homeWhat's special
Zillow last checked:
Listing updated:
Listed by:
The One Team At William Raveis Real Estate,
Mary Poola 860-625-1913,
William Raveis Real Estate 860-739-4455,
Co-Listing Agent: Allison Ciarcia 860-227-2259,
William Raveis Real Estate
Bought with:
Fran J. Wiehn, REB.0727115
Compass Connecticut, LLC
Source: Smart MLS,MLS#: 24074111
Facts & features
Interior
Bedrooms & bathrooms
- Bedrooms: 3
- Bathrooms: 3
- Full bathrooms: 3
Rooms
- Room types: Laundry
Primary bedroom
- Features: Full Bath, Walk-In Closet(s), Hardwood Floor
- Level: Main
- Area: 154.56 Square Feet
- Dimensions: 13.8 x 11.2
Bedroom
- Level: Main
- Area: 101.92 Square Feet
- Dimensions: 9.1 x 11.2
Bedroom
- Level: Main
- Area: 113.12 Square Feet
- Dimensions: 10.1 x 11.2
Primary bathroom
- Level: Main
- Area: 61.6 Square Feet
- Dimensions: 8 x 7.7
Bathroom
- Level: Main
- Area: 53.9 Square Feet
- Dimensions: 7 x 7.7
Bathroom
- Level: Lower
- Area: 58.24 Square Feet
- Dimensions: 5.2 x 11.2
Dining room
- Level: Main
- Area: 133.75 Square Feet
- Dimensions: 10.7 x 12.5
Kitchen
- Features: Cathedral Ceiling(s), Balcony/Deck, Quartz Counters, Hardwood Floor
- Level: Main
- Area: 244.11 Square Feet
- Dimensions: 23.7 x 10.3
Kitchen
- Level: Lower
- Area: 89.6 Square Feet
- Dimensions: 8 x 11.2
Living room
- Features: Gas Log Fireplace, Sunken, Hardwood Floor
- Level: Main
- Area: 380.09 Square Feet
- Dimensions: 19.1 x 19.9
Other
- Level: Main
- Area: 162.5 Square Feet
- Dimensions: 13 x 12.5
Rec play room
- Level: Lower
- Area: 290.08 Square Feet
- Dimensions: 25.9 x 11.2
Heating
- Baseboard, Forced Air, Electric, Propane
Cooling
- Central Air
Appliances
- Included: Gas Range, Oven/Range, Range Hood, Refrigerator, Dishwasher, Washer, Dryer, Wine Cooler, Water Heater
- Laundry: Lower Level
Features
- Open Floorplan
- Doors: Storm Door(s)
- Windows: Storm Window(s), Thermopane Windows
- Basement: Full,Heated,Finished,Cooled,Interior Entry,Liveable Space
- Attic: None
- Number of fireplaces: 1
Interior area
- Total structure area: 2,739
- Total interior livable area: 2,739 sqft
- Finished area above ground: 1,696
- Finished area below ground: 1,043
Property
Parking
- Total spaces: 4
- Parking features: Attached, Driveway
- Attached garage spaces: 1
- Has uncovered spaces: Yes
Features
- Patio & porch: Deck, Patio
- Exterior features: Rain Gutters
- Waterfront features: Walk to Water, Beach Access, Association Required
Lot
- Size: 0.97 Acres
- Features: Level, Cleared, Open Lot
Details
- Parcel number: 1553099
- Zoning: res
Construction
Type & style
- Home type: SingleFamily
- Architectural style: Contemporary,Ranch
- Property subtype: Single Family Residence
Materials
- Vinyl Siding, Wood Siding
- Foundation: Concrete Perimeter
- Roof: Asphalt
Condition
- New construction: No
- Year built: 1981
Utilities & green energy
- Sewer: Septic Tank
- Water: Well
Green energy
- Energy efficient items: Thermostat, Doors, Windows
Community & HOA
HOA
- Has HOA: Yes
- Amenities included: Lake/Beach Access
- HOA fee: $225 annually
Location
- Region: Old Lyme
Financial & listing details
- Price per square foot: $299/sqft
- Tax assessed value: $259,600
- Annual tax amount: $6,334
- Date on market: 2/14/2025
Price history
| Date | Event | Price |
|---|---|---|
| 4/30/2025 | Sold | $820,000-1.8%$299/sqft |
Source:  Smart MLS #24074111 Report a problem Smart MLS #24074111 Report a problem | ||
| 2/21/2025 | Pending sale | $835,000$305/sqft |
Source: Smart MLS #24074111 Report a problem | ||
| 2/14/2025 | Listed for sale | $835,000+7.1%$305/sqft |
Source:  William Raveis Real Estate, Mortgage & Insurance #24074111 Report a problem William Raveis Real Estate, Mortgage & Insurance #24074111 Report a problem | ||
| 4/28/2023 | Sold | $780,000-5.9%$285/sqft |
Source: Smart MLS #170555424 Report a problem | ||
| 4/28/2023 | Contingent | $829,000$303/sqft |
Source: Smart MLS #170555424 Report a problem | ||
| 4/1/2023 | Pending sale | $829,000$303/sqft |
Source: William Raveis Real Estate, Mortgage & Insurance #170555424 Report a problem | ||
| 3/17/2023 | Listed for sale | $829,000+222.2%$303/sqft |
Source: Smart MLS #170555424 Report a problem | ||
| 7/9/2022 | Listing removed | -- |
Source: William Raveis Real Estate, Mortgage & Insurance Report a problem | ||
| 7/7/2022 | Sold | $257,300-9.7%$94/sqft |
Source: Smart MLS #170491911 Report a problem | ||
| 6/3/2022 | Pending sale | $285,000$104/sqft |
Source: William Raveis Real Estate, Mortgage & Insurance #170491911 Report a problem | ||
| 5/20/2022 | Listed for sale | $285,000$104/sqft |
Source: Smart MLS #170491911 Report a problem | ||
Public tax history
| Year | Property taxes | Tax assessment |
|---|---|---|
| 2025 | $8,331 +31.5% | $513,300 +97.7% |
| 2024 | $6,334 +3.8% | $259,600 |
| 2023 | $6,101 +33.8% | $259,600 +33.8% |
| 2022 | $4,559 +0.9% | $194,000 |
| 2021 | $4,520 +0.4% | $194,000 |
| 2020 | $4,501 -5.7% | $194,000 -8.9% |
| 2019 | $4,773 +2.3% | $213,000 |
| 2018 | $4,667 +0.7% | $213,000 |
| 2017 | $4,633 +2.6% | $213,000 |
| 2016 | $4,516 +2.8% | $213,000 |
| 2015 | $4,392 | $213,000 |
Find assessor info on the county website
Neighborhood: 06371
Nearby homes
- $538,4003 bd1 ba1.7k sqft4A Oakridge Dr, Old Lyme, CT 06371Off Market
- $533,3003 bd2 ba1.7k sqft4-1 Oakridge Dr, Old Lyme, CT 06371Off Market
- $639,9003 bd2 ba1.8k sqft4B Oakridge Dr, Old Lyme, CT 06371Off Market
- $---- bd-- ba-- sqft4 Oakridge Dr, Old Lyme, CT 06371Off Market
- $602,5003 bd2 ba1.7k sqft4 Wildwood Dr, Old Lyme, CT 06371Off Market
- $777,8003 bd2 ba2.6k sqft6 Wildwood Dr, Old Lyme, CT 06371Off Market
- $637,8003 bd2 ba1.3k sqft8 Oakridge Dr, Old Lyme, CT 06371Off Market
- $585,0003 bd3 ba1.9k sqft2 Oakridge Dr, Old Lyme, CT 06371Sold
Nearby schools
GreatSchools rating
- 8/10Mile Creek SchoolGrades: K-5Distance: 1.5 mi
- 9/10Lyme-Old Lyme Middle SchoolGrades: 6-8Distance: 3.9 mi
- 8/10Lyme-Old Lyme High SchoolGrades: 9-12Distance: 3.8 mi


Get pre-qualified for a loan
At Zillow Home Loans, we can pre-qualify you in as little as 5 minutes with no impact to your credit score.An equal housing lender. NMLS #10287.
Sell for more on Zillow
Get a Zillow Showcase℠ listing at no additional cost and you could sell for .
$894,200
2% more
+$17,884
With Zillow Showcase(estimated)
$912,084
- Connecticut
- New London County
- Old Lyme
- 06371
- 6 Oakridge Drive
Nearby cities
Nearby zip codes
Other Old Lyme Topics
