Skip main navigation
Sold for $520,000
  • $520,000

    6 Oakwood Ln, Sellersville, PA 18960

    2beds
    1,921sqft
    Townhouse
    Built in 2025
    1,307 Square Feet Lot
    $522,600 Zestimate®
    $271/sqft
    $2,894 Estimated rent

    Home value

    $522,600

    $486,000 - $559,000

    $2,894/mo

    Zestimate® history
    Loading
    Loading...

    Owner options

    List your home for rent

    $2,894/mo

    Rent Zestimate®

    Find your next renter with Zillow Rental Manager. Plus, with online applications, you can quickly screen prospective tenants – for free.

    Learn more

    $2,894/mo

    Rent Zestimate®

    Refinance and save

    $3,655/mo

    Est. payment

    Refinancing to a lower rate could help reduce your monthly payments and save thousands over the life of the loan.

    See today's rates

    $3,655/mo

    Est. payment

    Explore your selling options

    Work with a Zillow partner agent

    Leverage their expertise and Zillow's premium Showcase listings to get your home seen by more buyers.

    Get started

    List with your own agent

    Get your home in front of millions of buyers by listing it on Zillow.

    Learn how to do it

    Sell it yourself

    Take full control of how buyers see your home on Zillow by listing For Sale by Owner (FSBO).

    List your home

    What's special

    Stone accentsAttached garageLow-maintenance vinyl sidingCentrally located islandAmple driveway spaceTwo well-appointed bedroomsRecessed lighting
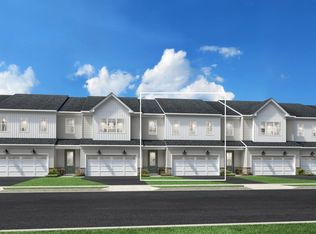
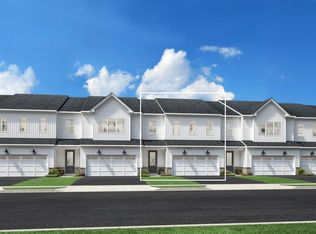
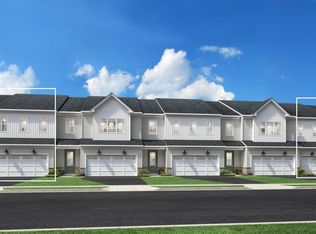
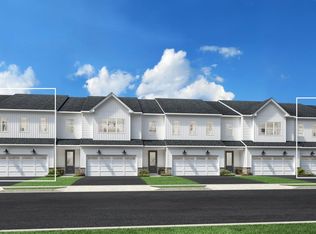
    Quick Move-In Home on home site 59 is available for immediate delivery! This charming new construction, 55+ luxury townhome, designed for a vibrant senior community, offers an inviting blend of comfort and modern living. Inside, discover an 1,921 SF open floor plan that seamlessly connects the family room and kitchen, ideal for entertaining or relaxing. The bright white kitchen boasts upgraded quartz countertops, a centrally located island, and ENERGY STAR KitchenAid stainless steel appliances, ensuring both style and efficiency. Two well-appointed bedrooms, including a primary suite with a luxurious walk-in shower, provide ample space for comfort. Thoughtful features like recessed lighting, a pantry, and a convenient main floor laundry hookup enhance everyday living. This home also includes oak stairs, open railing, and wide plank LVP throughout most of the home! The exterior is equally appealing, with low-maintenance vinyl siding and stone accents. Enjoy the tranquility of a lot that backs to trees, providing a serene backdrop. The attached garage and ample driveway space offer convenience for residents and guests alike. The community's association fee covers essential services like lawn care and snow removal, ensuring a hassle-free lifestyle for residents. This townhouse is not just a home; it's a gateway to a fulfilling lifestyle in a supportive community. Don't miss the chance to invest in a property that promises both luxurious comfort and a low-maintenance lifestyle!

    Zillow last checked:

    Listing updated:

    Listed by:

    Debbie Klocek 610-216-4127,

    Toll Brothers Real Estate, Inc.

    Bought with:

    Christy Manetta, RS346442

    Keller Williams Real Estate-Doylestown

    Source: Bright MLS,MLS#: PABU2114960MLS Logo

    Facts & features

    Interior

    Bedrooms & bathrooms
    • Bedrooms: 2
    • Bathrooms: 3
    • Full bathrooms: 2
    • 1/2 bathrooms: 1
    • Main level bathrooms: 2
    • Main level bedrooms: 1
    Rooms
    • Room types: Dining Room, Primary Bedroom, Bedroom 2, Kitchen, Foyer, 2nd Stry Fam Rm, Laundry, Loft, Office, Bathroom 2, Primary Bathroom, Half Bath
    Primary bedroom
    • Features: Walk-In Closet(s)
    • Level: Main
    • Area: 156 Square Feet
    • Dimensions: 12 X 13
    Bedroom 2
    • Features: Walk-In Closet(s)
    • Level: Upper
    • Area: 247 Square Feet
    • Dimensions: 13 X 19
    Primary bathroom
    • Features: Bathroom - Walk-In Shower
    • Level: Main
    Bathroom 2
    • Level: Upper
    Other
    • Level: Main
    • Area: 168 Square Feet
    • Dimensions: 14 X 12
    Dining room
    • Level: Main
    • Area: 130 Square Feet
    • Dimensions: 10 X 13
    Foyer
    • Features: Cathedral/Vaulted Ceiling
    • Level: Main
    Half bath
    • Level: Main
    Kitchen
    • Features: Kitchen - Gas Cooking
    • Level: Main
    • Area: 104 Square Feet
    • Dimensions: 8 X 13
    Laundry
    • Level: Main
    Loft
    • Level: Upper
    • Area: 280 Square Feet
    • Dimensions: 14 X 20
    Office
    • Level: Upper
    • Area: 156 Square Feet
    • Dimensions: 12 X 13
    Heating
    • Programmable Thermostat, Zoned, Forced Air, Natural Gas
    Cooling
    • Central Air, Programmable Thermostat, Zoned, Electric
    Appliances
    • Included: Microwave, Disposal, ENERGY STAR Qualified Dishwasher, Oven/Range - Gas, Stainless Steel Appliance(s), Water Heater, Electric Water Heater
    • Laundry: Hookup, Main Level, Laundry Room
    Features
    • Bathroom - Tub Shower, Bathroom - Walk-In Shower, Combination Kitchen/Dining, Entry Level Bedroom, Family Room Off Kitchen, Open Floorplan, Kitchen Island, Pantry, Primary Bath(s), Recessed Lighting, Upgraded Countertops, Walk-In Closet(s), 2 Story Ceilings, 9'+ Ceilings
    • Flooring: Carpet, Ceramic Tile, Luxury Vinyl
    • Doors: Sliding Glass
    • Windows: Low Emissivity Windows, Screens
    • Has basement: No
    • Has fireplace: No
    Interior area
    • Total structure area: 2,392
    • Total interior livable area: 1,921 sqft
    • Finished area above ground: 1,921
    • Finished area below ground: 0

    Property

    Parking
    • Total spaces: 11
    • Parking features: Garage Faces Front, Asphalt, Attached, Driveway, Off Street
    • Attached garage spaces: 2
    • Uncovered spaces: 2
    • Details: Garage Sqft: 380
    Accessibility
    • Accessibility features: Doors - Lever Handle(s)
    Features
    • Levels: Two
    • Stories: 2
    • Exterior features: Street Lights, Sidewalks
    • Pool features: None
    Lot
    • Size: 1,307 Square Feet
    • Features: Backs to Trees, Interior Lot
    Details
    • Additional structures: Above Grade, Below Grade
    • Parcel number: 000
    • Zoning: IS B10
    • Zoning description: The community is zoned IS with B10 age qualifies community
    • Special conditions: Standard

    Construction

    Type & style
    • Home type: Townhouse
    • Architectural style: Other
    • Property subtype: Townhouse
    Materials
    • Batts Insulation, Blown-In Insulation, Stone, Vinyl Siding, Advanced Framing, CPVC/PVC
    • Foundation: Slab
    • Roof: Architectural Shingle
    Condition
    • Excellent
    • New construction: Yes
    • Year built: 2025
    Details
    • Builder model: Overton Georgetown
    • Builder name: Toll Brothers

    Utilities & green energy

    • Electric: 200+ Amp Service
    • Sewer: Low Pressure Pipe (LPP), Grinder Pump, Public Sewer
    • Water: Public
    • Utilities for property: Cable Available, Natural Gas Available, Underground Utilities

    Community & HOA

    Community
    • Security: Carbon Monoxide Detector(s), Motion Detectors, Security System, Smoke Detector(s), Fire Sprinkler System
    • Senior community: Yes
    • Subdivision: None Available
    HOA
    • Has HOA: Yes
    • Amenities included: Jogging Path, Common Grounds
    • Services included: Common Area Maintenance, Lawn Care Front, Lawn Care Rear, Lawn Care Side, Maintenance Grounds, Reserve Funds, Road Maintenance, Snow Removal, Trash
    • HOA fee: $294 monthly
    Location
    • Region: Sellersville
    • Municipality: SELLERSVILLE BORO

    Financial & listing details

    • Price per square foot: $271/sqft
    • Date on market: 2/28/2026
    • Listing agreement: Exclusive Right To Sell
    • Listing terms: Cash,Conventional,FHA,VA Loan
    • Ownership: Fee Simple
    • Road surface type: Paved

    Price history

    DateEventPrice
    6/11/2026Sold$520,000-1%$271/sqft
    Source: Bright MLS #PABU2114960 Report a problem
    3/28/2026Pending sale$525,000$273/sqft
    Source: Bright MLS #PABU2114960 Report a problem
    3/19/2026Price change$525,000-2.6%$273/sqft
    Source: Bright MLS #PABU2114960 Report a problem
    3/11/2026Price change$539,000-1.8%$281/sqft
    Source: Toll Brothers Inc. Report a problem
    2/26/2026Price change$549,000-3.5%$286/sqft
    Source: Toll Brothers Inc. Report a problem
    1/22/2026Price change$569,000-1.7%$296/sqft
    Source: Toll Brothers Inc. Report a problem
    1/12/2026Price change$579,000-3.3%$301/sqft
    Source: Bright MLS #PABU2111014 Report a problem
    12/18/2025Price change$599,000-1.8%$312/sqft
    Source: Toll Brothers Inc. Report a problem
    12/16/2025Price change$610,000+1.8%$318/sqft
    Source: Toll Brothers Inc. Report a problem
    12/13/2025Listed for sale$599,000$312/sqft
    Source: Bright MLS #PABU2111014 Report a problem

    Public tax history

    Tax history is unavailable.

    Neighborhood: 18960

    Nearby schools

    GreatSchools rating
    Schools provided by the listing agent
    • Elementary: Sellersville
    • High: Pennridge
    • District: Pennridge

    Source: Bright MLS. This data may not be complete. We recommend contacting the local school district to confirm school assignments for this home.

    Get a cash offer in 3 minutes
    Find out how much your home could sell for in as little as 3 minutes with a no-obligation cash offer.
    Estimated market value
    $522,600
    Get a cash offer in 3 minutes
    Find out how much your home could sell for in as little as 3 minutes with a no-obligation cash offer.
    Estimated market value
    $522,600