Skip main navigation
Closed
  • $125,000

    6 Oddie Ln, Ward, AR 72176

    3beds
    1,248sqft
    Mobile Home
    Built in 2000
    0.63 Acres Lot
    $140,700 Zestimate®
    $100/sqft
    $1,201 Estimated rent

    Home value

    $140,700

    $128,000 - $152,000

    $1,201/mo

    Zestimate® history
    Loading
    Loading...

    Owner options

    List your home for rent

    $1,201/mo

    Rent Zestimate®

    Find your next renter with Zillow Rental Manager. Plus, with online applications, you can quickly screen prospective tenants – for free.

    Learn more

    $1,201/mo

    Rent Zestimate®

    Refinance and save

    $588/mo

    Est. payment

    Refinancing to a lower rate could help reduce your monthly payments and save thousands over the life of the loan.

    See today's rates

    $588/mo

    Est. payment

    Explore your selling options

    Work with a Zillow partner agent

    Leverage their expertise and Zillow's premium Showcase listings to get your home seen by more buyers.

    Get started

    List with your own agent

    Get your home in front of millions of buyers by listing it on Zillow.

    Learn how to do it

    Sell it yourself

    Take full control of how buyers see your home on Zillow by listing For Sale by Owner (FSBO).

    List your home

    What's special

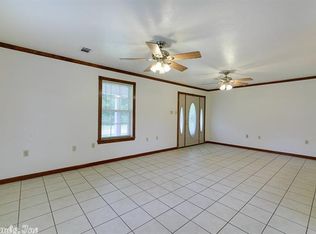
    Welcome home to the perfect first home in the Cabot School District. Double wide modular home on a permanent foundation fully fenced covered parking additional outdoor storage unit and qualifies for 100% USDA Rural housing. Super Clean well maintained and move in ready won't long at this amazing value. Bonus value two lots two addresses and utilities for both in town could be great opportunity for expansion of home business work shop or additional dwelling.

    Zillow last checked:

    Listing updated:

    Listed by:

    Caroline M McGowan 501-352-5012,

    Aclin Realty

    Bought with:

    Kelly Fernandez, AR

    IRealty Arkansas - Sherwood

    Source: CARMLS,MLS#: 24003904MLS Logo

    Facts & features

    Interior

    Bedrooms & bathrooms
    • Bedrooms: 3
    • Bathrooms: 2
    • Full bathrooms: 2
    Dining room
    • Features: Eat-in Kitchen, Breakfast Bar
    Heating
    • Heat Pump
    Cooling
    • Electric
    Appliances
    • Included: Free-Standing Range, Electric Range, Dishwasher, Disposal, Refrigerator
    • Laundry: Washer Hookup, Electric Dryer Hookup, Laundry Room
    Features
    • Walk-In Closet(s), Walk-in Shower, Breakfast Bar, Wired for Data, Wireless Access Point, Pantry, Sheet Rock, Vaulted Ceiling(s), 3 Bedrooms Same Level
    • Flooring: Carpet, Vinyl
    • Doors: Insulated Doors
    • Windows: Insulated Windows
    • Basement: None
    • Has fireplace: Yes
    • Fireplace features: Factory Built
    Interior area
    • Total structure area: 1,248
    • Total interior livable area: 1,248 sqft

    Property

    Parking
    • Total spaces: 2
    • Parking features: Carport, Two Car, Detached
    • Has carport: Yes
    Features
    • Levels: One
    • Stories: 1
    • Patio & porch: Deck, Porch
    • Exterior features: Storage, Shop
    • Fencing: Full,Chain Link
    Lot
    • Size: 0.63 Acres
    • Features: Level, Cleared, Extra Landscaping, Subdivided
    Details
    • Parcel number: 32200029000

    Construction

    Type & style
    • Home type: MobileManufactured
    • Architectural style: Traditional
    • Property subtype: Mobile Home
    Materials
    • Metal/Vinyl Siding
    • Foundation: Crawl Space, Other, Permanent
    • Roof: Metal,Pitch
    Condition
    • New construction: No
    • Year built: 2000
    Details
    • Warranty included: Yes

    Utilities & green energy

    • Sewer: Public Sewer
    • Water: Public
    • Utilities for property: Underground Utilities
    Green energy
    • Energy efficient items: Doors, Insulation

    Community & neighborhood

    Security
    • Security features: Smoke Detector(s), Security System
    Community
    • Community features: Picnic Area, Other
    Location
    • Region: Ward
    • Subdivision: MORRISON ESTATES

    HOA & financial

    HOA
    • Has HOA: No

    Other

    Other facts
    • Listing terms: VA Loan,FHA,Conventional,USDA Loan
    • Road surface type: Paved

    Price history

    DateEventPrice
    6/26/2024Listing removed--
    Source: Zillow Rentals Report a problem
    6/7/2024Listed for rent$1,000+17.6%$1/sqft
    Source: Zillow Rentals Report a problem
    3/29/2024Listing removed--
    Source: Zillow Rentals Report a problem
    3/17/2024Listed for rent$850$1/sqft
    Source: Zillow Rentals Report a problem
    3/11/2024Sold$125,000-7.3%$100/sqft
    Source: CARMLS #24003904 Report a problem
    2/7/2024Listed for sale$134,900$108/sqft
    Source: CARMLS #24003904 Report a problem

    Public tax history

    YearProperty taxesTax assessment
    2025-- $11,080
    2024$509 +714.2%$11,080 +4.3%
    2023$62 -31.6%$10,620 +4.5%
    2022$91 +30.1%$10,160 +4.7%
    2021$70 +43%$9,700 +5%
    2020$49 $9,240
    2019$49 -33.7%$9,240
    2018$74 $9,240
    2017$74 $9,240
    2016$74 $9,240 -3.1%
    2015$74 -15.7%$9,540
    2014$88 -78.3%$9,540
    2013$405 $9,540
    2012-- $9,540
    2011-- $9,540 +5.8%
    2010-- $9,020
    2009-- $9,020 +10.8%
    2008-- $8,140
    2007-- $8,140
    2006-- $8,140 +12.1%
    2005-- $7,260
    2004-- $7,260
    2003-- $7,260
    2002-- $7,260 +12.9%
    2001-- $6,430

    Find assessor info on the county website

    Neighborhood: 72176

    Nearby schools

    GreatSchools rating
    Sell for more on Zillow
    Get a Zillow Showcase℠ listing at no additional cost and you could sell for .
    $140,700
    2% more
    +$2,814
    With Zillow Showcase(estimated)
    $143,514