Skip main navigation
Sold for $479,000
  • $479,000

    6 Odell Circle, Newburgh, NY 12550

    3beds
    1,988sqft
    Single Family Residence, Residential
    Built in 1999
    0.49 Acres Lot
    $-- Zestimate®
    $241/sqft
    $3,236 Estimated rent

    Home value

    Not available

    Estimated sales range

    Not available

    $3,236/mo

    Zestimate® history
    Loading
    Loading...

    Owner options

    List your home for rent

    $3,236/mo

    Rent Zestimate®

    Find your next renter with Zillow Rental Manager. Plus, with online applications, you can quickly screen prospective tenants – for free.

    Learn more

    $3,236/mo

    Rent Zestimate®

    Refinance and save

    $3,307/mo

    Est. payment

    Refinancing to a lower rate could help reduce your monthly payments and save thousands over the life of the loan.

    See today's rates

    $3,307/mo

    Est. payment

    Explore your selling options

    Work with a Zillow partner agent

    Leverage their expertise and Zillow's premium Showcase listings to get your home seen by more buyers.

    Get started

    List with your own agent

    Get your home in front of millions of buyers by listing it on Zillow.

    Learn how to do it

    Sell it yourself

    Take full control of how buyers see your home on Zillow by listing For Sale by Owner (FSBO).

    List your home

    What's special

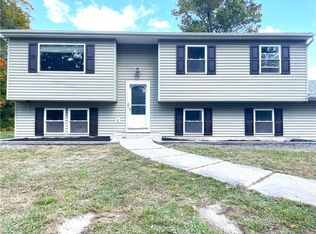
    This impressive home with only one owner is being offered for the first time. This Ranch Home is in the highly desirable Orange Lake neighborhood. Built in 1999 has continued to be updated and meticulously maintained. Inviting front porch , living room, dining room and open newer kitchen. Hardwood Floors, Fireplace . Primary on main level with closets designed by California Closets and a Primary suite. This home has beautifully integrated living spaces with a newly renovated open concept kitchen with custom cabinetry, granite counters, stainless appliances opening to a dining area adjacent to family room . All while looking out on expansive level lot. Entertain, party and have a stay vacation in this yard!!! Lower level has laundry , storage and recreation space adjoining garage. This is a destination spot with year round fun at the lake . Additional Information: Amenities:Storage,HeatingFuel:Oil Above Ground,ParkingFeatures:2 Car Attached,

    Zillow last checked:

    Listing updated:

    Listed by:

    Kathleen A Kennedy 845-461-9889,

    Imagine Properties NY 845-398-1717,

    Gina M De Cerbo 914-213-3363,

    RE/MAX Benchmark Realty Group

    Bought with:

    Ninfa Meehan, 10301218086

    Compass Greater NY, LLC

    Source: OneKey® MLS as distributed by MLS GRID,MLS#: H6256103MLS Logo

    Facts & features

    Interior

    Bedrooms & bathrooms
    • Bedrooms: 3
    • Bathrooms: 2
    • Full bathrooms: 2
    Primary bedroom
    • Level: First
    Bedroom 1
    • Level: First
    Bedroom 2
    • Level: First
    Bathroom 1
    • Level: First
    Bathroom 2
    • Level: First
    Other
    • Level: Other
    Dining room
    • Level: First
    Family room
    • Level: Lower
    Kitchen
    • Level: First
    Laundry
    • Level: Lower
    Living room
    • Level: First
    Heating
    • Baseboard, Oil
    Cooling
    • Central Air
    Appliances
    • Included: Dishwasher, Dryer, ENERGY STAR Qualified Appliances, Microwave, Refrigerator, Washer, Gas Water Heater
    Features
    • Cathedral Ceiling(s), Ceiling Fan(s), Chandelier, First Floor Bedroom, First Floor Full Bath, Granite Counters, Master Downstairs, Primary Bathroom, Open Kitchen
    • Windows: Drapes
    • Basement: Finished,Full,Walk-Out Access
    • Attic: Full,Walkup
    • Number of fireplaces: 1
    Interior area
    • Total structure area: 1,988
    • Total interior livable area: 1,988 sqft

    Property

    Parking
    • Total spaces: 2
    • Parking features: Attached, Garage Door Opener
    Features
    • Levels: Two
    • Stories: 2
    • Patio & porch: Patio, Porch
    • Has view: Yes
    • View description: Water
    • Has water view: Yes
    • Water view: Water
    Lot
    • Size: 0.49 Acres
    • Features: Near School, Views
    Details
    • Parcel number: 3346000510000005012.3200000

    Construction

    Type & style
    • Home type: SingleFamily
    • Architectural style: Ranch
    • Property subtype: Single Family Residence, Residential
    Materials
    • Other, Vinyl Siding
    Condition
    • Year built: 1999
    • Major remodel year: 2016

    Utilities & green energy

    • Sewer: Public Sewer
    • Water: Public
    • Utilities for property: Trash Collection Private

    Community & HOA

    Community
    • Features: Park
    HOA
    • Amenities included: Park
    Location
    • Region: Newburgh

    Financial & listing details

    • Price per square foot: $241/sqft
    • Tax assessed value: $81,900
    • Annual tax amount: $9,171
    • Date on market: 6/28/2023
    • Listing agreement: Exclusive Agency
    • Listing terms: Cash
    • Inclusions: Door Hardware, Fireplace Equip, Flat Screen TV Bracket, Light Fixtures, Oven/Range
    • Exclusions: Curtains/Drapes

    Price history

    DateEventPrice
    9/11/2023Sold$479,000-2%$241/sqft
    Source: OneKey® MLS as distributed by MLS GRID #H6256103 Report a problem
    7/21/2023Pending sale$489,000$246/sqft
    Source: OneKey® MLS as distributed by MLS GRID #H6256103 Report a problem
    6/28/2023Listed for sale$489,000$246/sqft
    Source: OneKey® MLS as distributed by MLS GRID #H6256103 Report a problem

    Public tax history

    YearProperty taxesTax assessment
    2016-- $82,100
    2015-- $82,100
    2014-- $82,100
    2013-- $82,100
    2012-- $82,100
    2011-- $82,100
    2010-- $82,100
    2009-- $82,100
    2007-- $82,100
    2006-- $82,100
    2005-- $82,100
    Find assessor info on the county website

    Neighborhood: 12550

    Nearby schools

    GreatSchools rating
    Schools provided by the listing agent
    • Middle: MEADOW HILL GLOBAL EXPLORATIONS MAGNET SCHOOL
    • High: Newburgh Free Academy

    Source: OneKey® MLS as distributed by MLS GRID. This data may not be complete. We recommend contacting the local school district to confirm school assignments for this home.