Skip main navigation
Closed
  • Listed by: Epique Realty
    Bought with: Coldwell Banker Realty Bedford NH
    $1,105,000

    6 Odell Drive, Amherst, NH 03031

    4beds
    2,935sqft
    Single Family Residence
    Built in 2021
    2.57 Acres Lot
    $1,107,800 Zestimate®
    $376/sqft
    $5,153 Estimated rent

    Home value

    $1,107,800

    $1.02M - $1.20M

    $5,153/mo

    Zestimate® history
    Loading
    Loading...

    Owner options

    List your home for rent

    $5,153/mo

    Rent Zestimate®

    Find your next renter with Zillow Rental Manager. Plus, with online applications, you can quickly screen prospective tenants – for free.

    Learn more

    $5,153/mo

    Rent Zestimate®

    Refinance and save

    $6,062/mo

    Est. payment

    Refinancing to a lower rate could help reduce your monthly payments and save thousands over the life of the loan.

    See today's rates

    $6,062/mo

    Est. payment

    Explore your selling options

    Work with a Zillow partner agent

    Leverage their expertise and Zillow's premium Showcase listings to get your home seen by more buyers.

    Get started

    List with your own agent

    Get your home in front of millions of buyers by listing it on Zillow.

    Learn how to do it

    Sell it yourself

    Take full control of how buyers see your home on Zillow by listing For Sale by Owner (FSBO).

    List your home

    What's special

    Custom built-insAmple yard spacePeaceful cul-de-sacCustom closet systemsCustom blinds
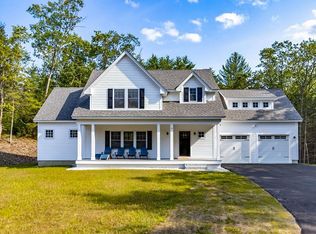
    Nestled at the end of a peaceful cul-de-sac in the prestigious Whiting Farm Estates, this stunning 2021-built craftsman-style home at 6 Odell Drive offers the perfect blend of luxury, comfort, and space. Set on a generous 2.57-acre lot, the residence boasts 4 spacious bedrooms, including two primary suites—one on each level—plus a versatile bonus room ideal for recreation or relaxation. Step inside to discover a gourmet kitchen with a grand center island and state of the art appliances, seamlessly flowing into a family room warmed by a gas fireplace and framed by custom built-ins. Elegant trim details—wainscoting, crown molding, and stately columns—add refined charm throughout. Outside, entertain or unwind on the deck or patio beside the built-in fire pit, with ample yard space and a large outbuilding with lighting and electricity. The expansive, unfinished lower level features high ceilings and pre-plumbing for a future bathroom or wet bar—ready for your dream home theater, gym, or guest suite! Numerous upgrades including whole house generator, custom blinds, custom closet systems and more, this home represents exceptional value in today’s market. Offering easy access to Route 101A and nearby amenities such as shopping, parks and schools, convenience meets tranquility in this exceptional Amherst gem.

    Zillow last checked:

    Listing updated:

    Listed by:

    Amanda A Helmig,

    Epique Realty Cell:603-493-1873

    Bought with:

    Roy V Dwyer

    Coldwell Banker Realty Bedford NH

    Source: PrimeMLS,MLS#: 5084682MLS Logo

    Facts & features

    Interior

    Bedrooms & bathrooms
    • Bedrooms: 4
    • Bathrooms: 4
    • Full bathrooms: 3
    • 1/2 bathrooms: 1
    Heating
    • Forced Air, Mini Split
    Cooling
    • Central Air, Mini Split
    Appliances
    • Included: Gas Cooktop, Dishwasher, Dryer, Microwave, Mini Fridge, Double Oven, Wall Oven, Refrigerator, Washer, Exhaust Fan
    • Laundry: 1st Floor Laundry
    Features
    • Cathedral Ceiling(s), Ceiling Fan(s), Kitchen Island, Primary BR w/ BA, Vaulted Ceiling(s), Walk-In Closet(s)
    • Flooring: Hardwood, Tile
    • Windows: Blinds, Window Treatments
    • Basement: Unfinished,Walk-Up Access
    • Number of fireplaces: 1
    • Fireplace features: Gas, 1 Fireplace
    Interior area
    • Total structure area: 4,308
    • Total interior livable area: 2,935 sqft
    • Finished area above ground: 2,935
    • Finished area below ground: 0

    Property

    Parking
    • Total spaces: 2
    • Parking features: Paved
    • Garage spaces: 2
    Accessibility
    • Accessibility features: 1st Floor Bedroom, 1st Floor Full Bathroom, Hard Surface Flooring, 1st Floor Laundry
    Features
    • Levels: Two
    • Stories: 2
    • Patio & porch: Covered Porch
    • Exterior features: Deck, Shed
    • Frontage length: Road frontage: 200
    Lot
    • Size: 2.57 Acres
    • Features: Country Setting, Landscaped, Level, Subdivided
    Details
    • Parcel number: AMHSM006B079L011
    • Zoning description: RR
    • Other equipment: Radon Mitigation, Standby Generator

    Construction

    Type & style
    • Home type: SingleFamily
    • Architectural style: Colonial
    • Property subtype: Single Family Residence
    Materials
    • Wood Frame, Vinyl Siding
    • Foundation: Poured Concrete
    • Roof: Asphalt Shingle
    Condition
    • New construction: No
    • Year built: 2021

    Utilities & green energy

    • Electric: 200+ Amp Service, Circuit Breakers, Generator
    • Sewer: Private Sewer
    • Utilities for property: Cable, Propane, Underground Utilities

    Community & neighborhood

    Location
    • Region: Amherst
    • Subdivision: Whiting Farm

    Price history

    DateEventPrice
    5/14/2026Sold$1,105,000+1.1%$376/sqft
    Source: PrimeMLS #5084682 Report a problem
    4/26/2026Pending sale$1,093,500$373/sqft
    Source: PrimeMLS #5084682 Report a problem
    4/22/2026Listed for sale$1,093,500+18.2%$373/sqft
    Source: PrimeMLS #5084682 Report a problem
    7/10/2023Sold$925,000$315/sqft
    Source: PrimeMLS #4947861 Report a problem
    4/6/2023Listed for sale$925,000+25.4%$315/sqft
    Source: PrimeMLS #4947861 Report a problem
    9/14/2021Sold$737,933$251/sqft
    Source: Public Record Report a problem

    Public tax history

    YearProperty taxesTax assessment
    2024$15,888 +4.9%$692,900 +0.1%
    2023$15,139 +3.5%$691,900
    2022$14,620 +254.3%$691,900 +257.4%
    2021$4,126 +37409.1%$193,600 +48300%
    2020$11 $400
    2019$11 $400
    2018$11 +10%$400
    2017$10 $400
    2016$10 -9.1%$400
    2015$11 $400
    2014$11 $400

    Find assessor info on the county website

    Neighborhood: 03031

    Nearby schools

    GreatSchools rating
    Schools provided by the listing agent
    • Elementary: Wilkins Elementary School
    • Middle: Amherst Middle
    • High: Souhegan High School
    • District: Amherst Sch District SAU #39

    Source: PrimeMLS. This data may not be complete. We recommend contacting the local school district to confirm school assignments for this home.

    Get a cash offer in 3 minutes
    Find out how much your home could sell for in as little as 3 minutes with a no-obligation cash offer.
    Estimated market value
    $1,107,800
    Get a cash offer in 3 minutes
    Find out how much your home could sell for in as little as 3 minutes with a no-obligation cash offer.
    Estimated market value
    $1,107,800