Exuding curb appeal this impeccably maintained center entrance colonial with 4 beds, 4 baths, & 3 car garage is situated on a beautifully landscaped lot in Falcon Ridge Estates. Step into the grand 2-story foyer and be greeted by an expansive formal living & dining area perfect for entertaining. The gourmet kitchen is a chef's dream with granite countertops & top-of-the-line appliances. Enjoy your morning coffee in the home office, sunroom, dining area, or on the expansive back deck, all offering stunning views of the private backyard oasis. The outdoor retreat features a pristine oversized gunite pool w/ built-in jacuzzi & an expansive patio area. Inside unwind by the cozy gas fireplaces or head to the sanctuary of the primary suite with a jacuzzi tub, tiled shower, & huge walk-in closet. The finished walk-out lower level provides versatile space for guests, gym, or hobbies. With MASCO Schools and all updated utilities Six Ogden Lane is The One!
Sold for $1,320,000
$1,320,000
6 Ogden Ln, Middleton, MA 01949
4beds
4,168sqft
Single Family Residence
Built in 2001
0.92 Acres Lot
$1,493,100 Zestimate®
$317/sqft
$6,552 Estimated rent
Home value
$1,493,100
$1.40M - $1.58M
$6,552/mo
Zestimate® history
Owner options
List your home for rent
$6,552/mo
Rent Zestimate®
Find your next renter with Zillow Rental Manager. Plus, with online applications, you can quickly screen prospective tenants – for free.
$6,552/mo
Rent Zestimate®
Refinance and save
$6,659/mo
Est. payment
Refinancing to a lower rate could help reduce your monthly payments and save thousands over the life of the loan.
$6,659/mo
Est. payment
Explore your selling options
Work with a Zillow partner agent
Leverage their expertise and Zillow's premium Showcase listings to get your home seen by more buyers.
Get startedList with your own agent
Get your home in front of millions of buyers by listing it on Zillow.
Learn how to do itSell it yourself
Take full control of how buyers see your home on Zillow by listing For Sale by Owner (FSBO).
List your homeWhat's special
Zillow last checked:
Listing updated:
Listed by:
Candice Pagliarulo Hodgson 781-572-5966,
Lyv Realty 978-533-8000,
Angela Cromosini 508-451-4245
Bought with:
Angela Cromosini
Lyv Realty
Source: MLS PIN,MLS#: 73254176
Facts & features
Interior
Bedrooms & bathrooms
- Bedrooms: 4
- Bathrooms: 4
- Full bathrooms: 2
- 1/2 bathrooms: 2
Primary bedroom
- Features: Bathroom - Full, Bathroom - Double Vanity/Sink, Vaulted Ceiling(s), Walk-In Closet(s), Double Vanity, Dressing Room
- Level: Second
Bedroom 2
- Level: Second
Bedroom 3
- Level: Second
Bedroom 4
- Level: Second
Primary bathroom
- Features: Yes
Bathroom 1
- Level: First
Bathroom 2
- Level: Second
Bathroom 3
- Level: Second
Dining room
- Features: Flooring - Hardwood, French Doors, Open Floorplan, Decorative Molding, Tray Ceiling(s)
- Level: Main,First
Family room
- Features: Flooring - Hardwood, Open Floorplan
- Level: Main,First
Kitchen
- Features: Flooring - Stone/Ceramic Tile, Pantry, Countertops - Stone/Granite/Solid, Kitchen Island, Breakfast Bar / Nook, Cabinets - Upgraded, Deck - Exterior, Exterior Access, Open Floorplan, Recessed Lighting, Remodeled, Slider, Stainless Steel Appliances, Lighting - Pendant
- Level: Main,First
Living room
- Features: Flooring - Hardwood, Open Floorplan
- Level: Main,First
Heating
- Forced Air, Oil, Ductless
Cooling
- Central Air
Appliances
- Included: Tankless Water Heater, Oven, Dishwasher, Microwave, Range, Refrigerator, Washer, Dryer, Range Hood
- Laundry: Second Floor
Features
- Vaulted Ceiling(s), Slider, Bathroom, Bonus Room, Sun Room, Central Vacuum, Walk-up Attic
- Flooring: Tile, Carpet, Hardwood
- Doors: French Doors
- Windows: Screens
- Basement: Full,Finished,Walk-Out Access,Interior Entry,Garage Access
- Number of fireplaces: 2
- Fireplace features: Living Room
Interior area
- Total structure area: 4,168
- Total interior livable area: 4,168 sqft
Property
Parking
- Total spaces: 13
- Parking features: Attached, Under, Garage Door Opener, Storage, Workshop in Garage, Garage Faces Side, Paved Drive, Off Street, Paved
- Attached garage spaces: 3
- Uncovered spaces: 10
Features
- Patio & porch: Deck, Patio, Covered
- Exterior features: Deck, Patio, Covered Patio/Deck, Pool - Inground, Rain Gutters, Hot Tub/Spa, Storage, Professional Landscaping, Sprinkler System, Decorative Lighting, Screens, Fenced Yard, Stone Wall, Outdoor Gas Grill Hookup
- Has private pool: Yes
- Pool features: In Ground
- Has spa: Yes
- Spa features: Private
- Fencing: Fenced
Lot
- Size: 0.92 Acres
- Features: Cul-De-Sac
Details
- Parcel number: M:0011 B:0000 L:0027,3786550
- Zoning: R1B
Construction
Type & style
- Home type: SingleFamily
- Architectural style: Colonial
- Property subtype: Single Family Residence
Materials
- Frame
- Foundation: Concrete Perimeter
- Roof: Shingle
Condition
- Year built: 2001
Utilities & green energy
- Sewer: Private Sewer
- Water: Public
- Utilities for property: Outdoor Gas Grill Hookup
Community & HOA
Community
- Features: Shopping, Park, Walk/Jog Trails, Golf, Laundromat, Conservation Area, Highway Access, Public School, Sidewalks
- Security: Security System
HOA
- Has HOA: No
Location
- Region: Middleton
Financial & listing details
- Price per square foot: $317/sqft
- Tax assessed value: $1,320,500
- Annual tax amount: $15,569
- Date on market: 1/16/2026
- Exclusions: Please See Inclusions/Exclusions List Attached To Listing.
Price history
| Date | Event | Price |
|---|---|---|
| 8/1/2024 | Sold | $1,320,000+1.5%$317/sqft |
Source: MLS PIN #73254176 Report a problem | ||
| 6/25/2024 | Contingent | $1,299,995$312/sqft |
Source: MLS PIN #73254176 Report a problem | ||
| 6/19/2024 | Listed for sale | $1,299,995+48.6%$312/sqft |
Source: MLS PIN #73254176 Report a problem | ||
| 8/23/2018 | Sold | $875,000+0%$210/sqft |
Source: Public Record Report a problem | ||
| 7/7/2018 | Pending sale | $874,900$210/sqft |
Source: Leading Edge Real Estate #72349849 Report a problem | ||
| 7/5/2018 | Listed for sale | $874,900$210/sqft |
Source: Leading Edge Real Estate #72349849 Report a problem | ||
| 6/27/2018 | Pending sale | $874,900$210/sqft |
Source: RE/MAX LEADING EDGE #72349849 Report a problem | ||
| 6/20/2018 | Listed for sale | $874,900-0.6%$210/sqft |
Source: RE/MAX Leading Edge #72349849 Report a problem | ||
| 12/30/2004 | Sold | $880,000+37.5%$211/sqft |
Source: Public Record Report a problem | ||
| 5/22/2002 | Sold | $639,900$154/sqft |
Source: Public Record Report a problem | ||
Public tax history
| Year | Property taxes | Tax assessment |
|---|---|---|
| 2025 | $14,990 -3.7% | $1,260,700 -4.5% |
| 2024 | $15,569 -2.3% | $1,320,500 +6.6% |
| 2023 | $15,937 | $1,238,300 |
| 2022 | $15,937 +33.7% | $1,238,300 +42.5% |
| 2021 | $11,924 +0.1% | $869,100 -0.6% |
| 2020 | $11,912 +7.2% | $874,600 +7.7% |
| 2019 | $11,115 -0.3% | $811,900 +1.7% |
| 2018 | $11,147 -1.9% | $798,500 -1.9% |
| 2017 | $11,358 +10.9% | $814,200 +10.4% |
| 2016 | $10,240 -3% | $737,200 -3.7% |
| 2015 | $10,554 +1.7% | $765,900 +2.5% |
| 2014 | $10,382 -1.3% | $746,900 -3.5% |
| 2013 | $10,520 +5.8% | $774,100 -0.2% |
| 2012 | $9,941 +8.9% | $776,000 +3.4% |
| 2011 | $9,132 +7.1% | $750,400 +4.2% |
| 2010 | $8,527 +0.4% | $720,200 -6.8% |
| 2009 | $8,493 +6.8% | $772,800 -5.9% |
| 2008 | $7,955 -4% | $821,000 -2.8% |
| 2007 | $8,287 +5.7% | $844,700 +5.3% |
| 2006 | $7,837 +2.2% | $802,200 +6.6% |
| 2005 | $7,665 +8.7% | $752,200 +12.9% |
| 2004 | $7,049 +5.7% | $666,300 +10.5% |
| 2003 | $6,667 +256% | $602,800 +321.5% |
| 2001 | $1,873 +27.5% | $143,000 +47.4% |
| 2000 | $1,469 | $97,000 |
Find assessor info on the county website
Neighborhood: 01949
Nearby homes

- $1,414,6004 bd3 ba3.3k sqft4 Ogden Ln, Middleton, MA 01949Off Market
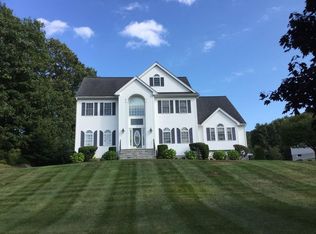
- $1,466,1004 bd5 ba3.7k sqft10 Ogden Ln, Middleton, MA 01949Off Market
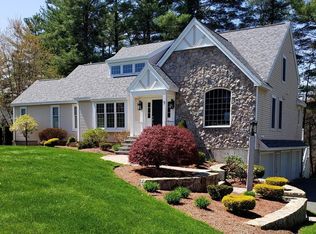
- $1,495,2004 bd3 ba3.7k sqft5 Ogden Ln, Middleton, MA 01949Off Market
- $1,327,0004 bd5 ba3.5k sqft9 Ogden Ln, Middleton, MA 01949Off Market
- $1,165,0004 bd4 ba3.3k sqft14 Ogden Ln, Middleton, MA 01949Sold
- $1,259,6004 bd2 ba2.7k sqft47 School St, Middleton, MA 01949Off Market
- $947,0004 bd3 ba2.3k sqft2 Ogden Ln, Middleton, MA 01949Sold
- $1,418,0004 bd3 ba3.2k sqft11 Ogden Ln, Middleton, MA 01949Sold
Nearby schools
GreatSchools rating
- 7/10Howe-Manning Elementary SchoolGrades: PK,3-6Distance: 1.2 mi
- 6/10Masconomet Regional Middle SchoolGrades: 7-8Distance: 2.7 mi
- 9/10Masconomet Regional High SchoolGrades: 9-12Distance: 2.6 mi
Schools provided by the listing agent
- Elementary: Howe Manning
- Middle: Masco
- High: Masco
Source: MLS PIN. This data may not be complete. We recommend contacting the local school district to confirm school assignments for this home.
Get a cash offer in 3 minutes
Find out how much your home could sell for in as little as 3 minutes with a no-obligation cash offer.
Estimated market value
$1,493,100
Get a cash offer in 3 minutes
Find out how much your home could sell for in as little as 3 minutes with a no-obligation cash offer.
Estimated market value
$1,493,100
- Massachusetts
- Essex County
- Middleton
- 01949
- 6 Ogden Ln
